
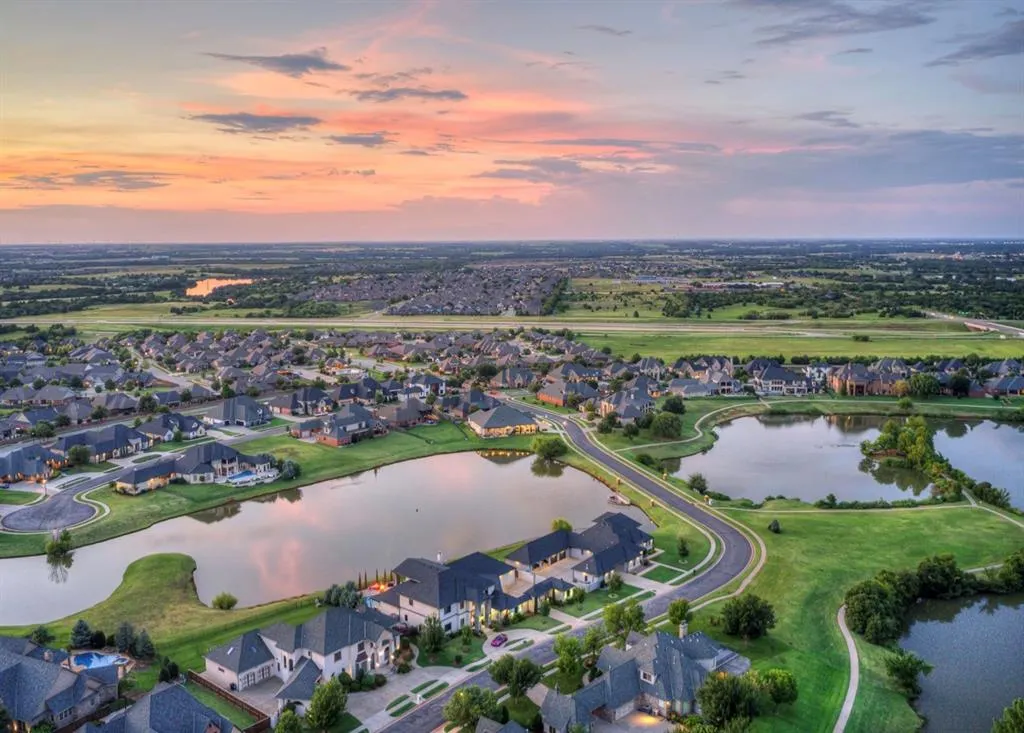
Price Reduction - Water Views
Address
13317 Carriage Way, Oklahoma City, OK
Price
$ 2,200,000
Property Attributes
- MLS#1220028
- TypeSingle Family
- Listing Status Active
- CountyOKLAHOMA
- CityOklahoma City
- NeighborhoodCobblestone Park III Sec 2
- Zip73142
- StyleTudor
- Year Built2020
- Price$ 2,200,000
- Bedrooms5
- Full Bathrooms6
- Half Bathrooms2
- Sqr Footage7580
- Lot Size0.4394 Acres
Data Source:
Oklahoma City Metro MLS (OKCAR)
Property Description
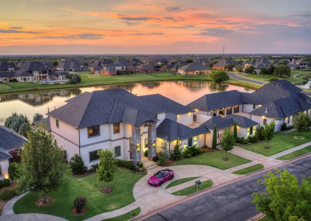
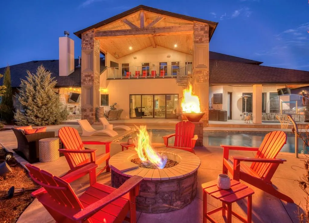
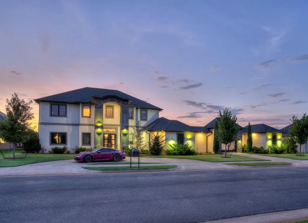
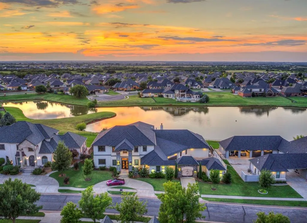
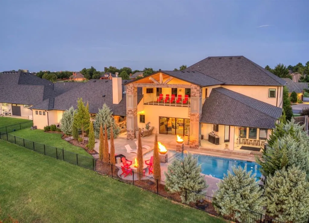
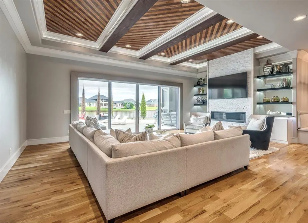
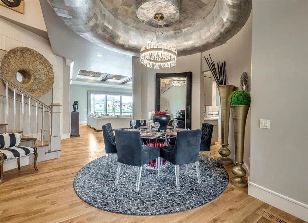
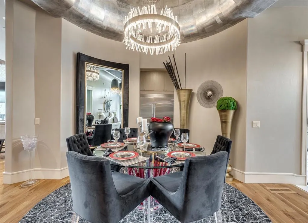
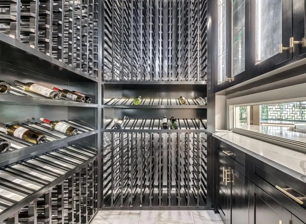
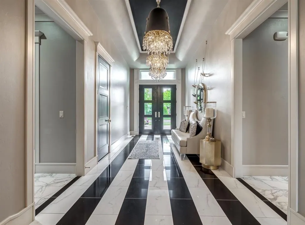
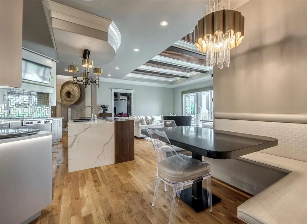
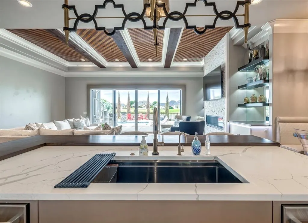
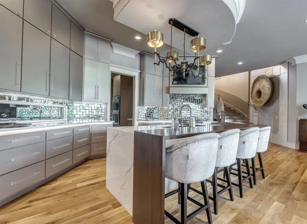
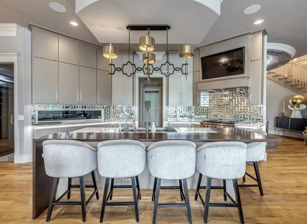
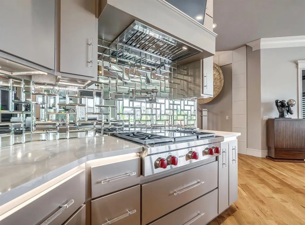
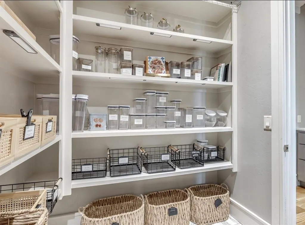
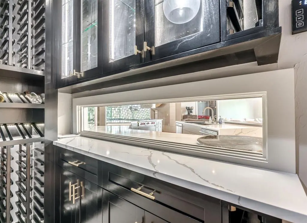
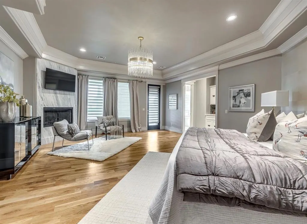
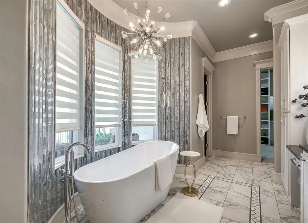
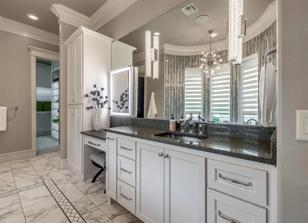
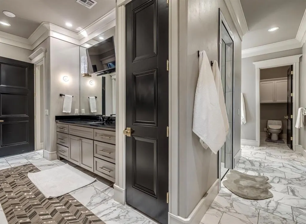
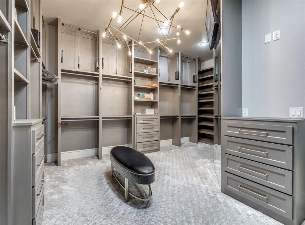
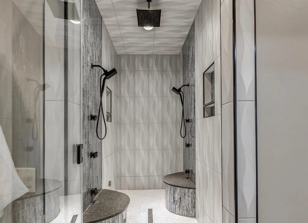
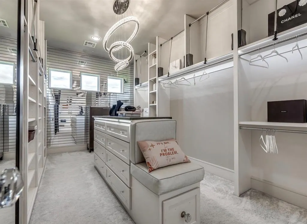
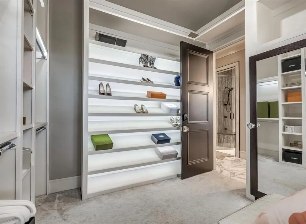
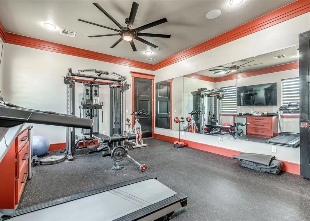
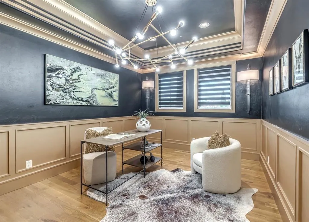
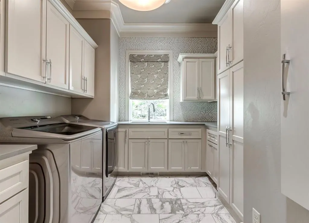
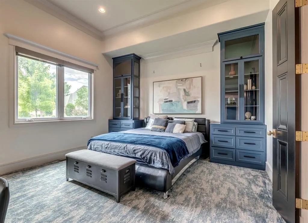
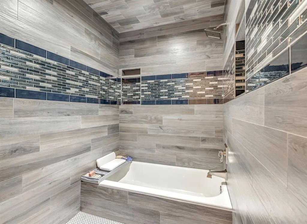
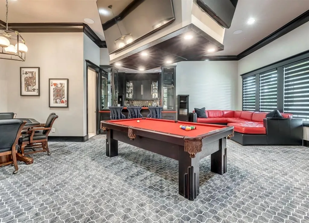
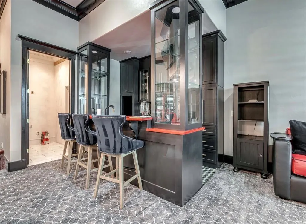
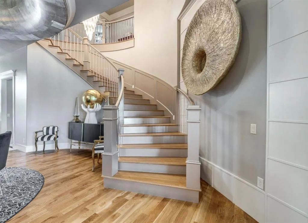
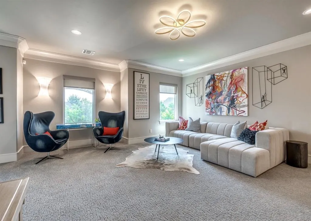
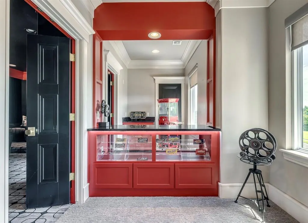
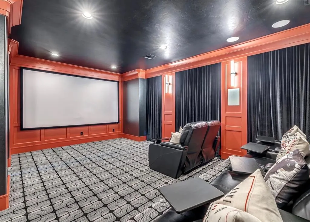
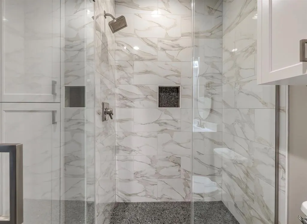
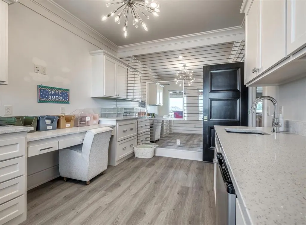
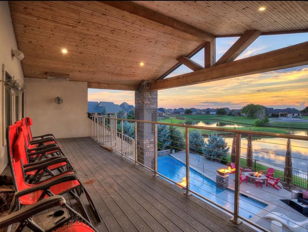
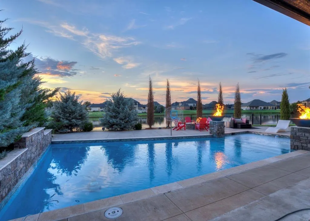
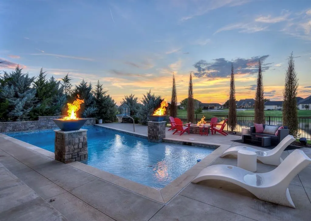
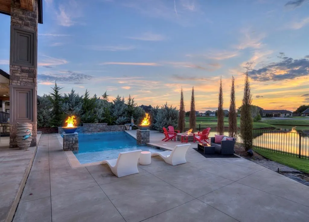
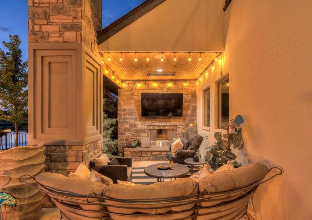
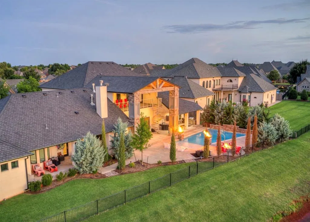
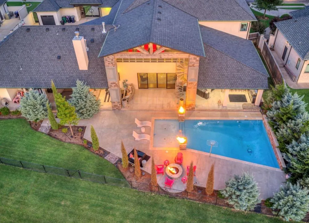
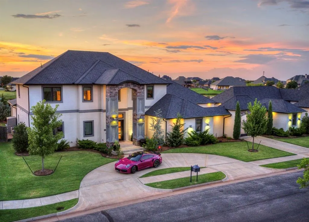
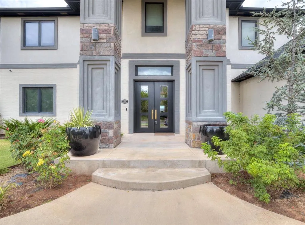
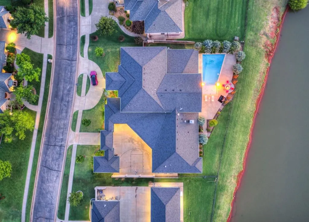
Experience extraordinary custom luxury living in this 7,580-SF Modern Tudor nestled within the gated Cobblestone Park community in Northwest Oklahoma City. Designed for both grand entertaining and comfortable everyday living, this exceptional estate pairs sophisticated interiors with resort-style amenities and stunning natural surroundings. The expansive outdoor living spaces feature a heated pool, outdoor kitchen, multiple fire features, private hot tub patio and an enormous second-floor balcony overlooking the ponds and spectacular Oklahoma sunsets. Inside, five ensuite bedrooms include two exceptional primary suites on the main level—an ideal configuration for multigenerational living, extended guests or private accommodations. The secondary primary suite offers a separate living area, sleeping quarters, luxurious bath and expansive walk-in closet. The main primary suite is a true retreat, featuring a fireplace, lounge area and private hot tub access. The spa-like bath offers separate dressing areas, coffee bar, steam shower, custom storage and a second laundry area, with an adjoining private gym. Designed for exceptional entertaining, the gourmet kitchen features eat-in dining, walk-in pantry and butler’s pantry connecting to the formal dining room. A temperature-controlled 480+ bottle wine cellar adds an impressive touch. The dedicated game room features a full wet bar and Jumbotron, while upstairs offers a spacious loft, bonus room and true theater with concession stand. Additional amenities include a four-car privately gated garage, generator, safe room, reverse-osmosis system and extensive custom finishes throughout. More than a beautiful home, this is a complete luxury lifestyle—thoughtfully designed for living, entertaining and enjoying every season at home.
| Elementary School | Middle School | High School |
|---|---|---|
| Deer Creek ES | Deer Creek MS | Deer Creek HS |
| Price History | |
|---|---|
| 3/20/2026 | Listed $2,450,000 |
| 8/5/2026 | 3$2,400,000 |
| 9/1/2026 | 9$2,200,000 |
General Features
| Heating | Natural Gas |
|---|---|
| Cooling | Electric |
| Utilities | Public |
| Possession | Closing |
| Roof | Composition |
| Appliances | Dishwasher,Disposal,Ice Maker,Microwave,Refrigerator |
| HOA Fee | 1500 |
| Garage Spaces | 4 |
| Association Fee Includes | Gated Entry,Greenbelt |
| Architectural Style | Tudor,Other |
| Pool Features | Heated,Outdoor Pool,Waterfall |
| Construction Materials | Brick,Concrete,Stone,Stucco |
| Year Built | 2020 |
| Property Subtype | Single Family Residence |
| County | Oklahoma |
| Property Type | Residential |
| Total Rooms | 3 |
| Full Baths | 6 |
| Status | Active |
| Directions | Heading North on Hefner Parkway,turn West on NW 122,turn onto Council,turn onto Pebblestone Pkwy,turn onto Carriage Way |
| High School | Deer Creek HS |
| City | Oklahoma City |
| Disclosures | Yes |
| High School District | Deer Creek |
| Lot Size Square Feet | 19140 |
| Elementary School | Deer Creek ES |
| Home Warranty Y/N | No |
| Middle/Junior High School | Deer Creek MS |
| Virtual Tour | https://www.dropbox.com/scl/fi/lx6e4bnvm3gekrbevboq0/show.url?rlkey=62eartv3lh2c1wpca5bidk5t7&st=eah4k6e2&dl=0 |
| Builder Name | Custom |
| Standard Status | Active |
| Tax Lot | 031 |
Interior Features
| Interior Amenities | Wine Cellar |
|---|---|
| Flooring | Carpet,Tile,Wood |
| Total Fireplaces | 3 |
| Fireplace Features | Gas Log |
| Half Baths | 2 |
| Total Bedrooms | 5 |
| LivingAreaSource | Appraisal |
| Total Baths | 8 |
Exterior Features
| Exterior Amenities | Balcony,Fire Pit,Spa/Hot Tub,Outdoor Kitchen,Wet Bar |
|---|---|
| Fencing | Combination |
| Parking Features | Circular Driveway |
| Lot Features | Pond on Lot,Interior Lot,Lakefront,Water View |
| Foundation Details | Slab |
| Lot Size Acres | 0.4394 |
Amenities
- Foreclosure
- Views
- Short Sale
- New Construction
- Adult 55+
- Lease To Own
- No HOA Fees
- Furnished
- Primary On Main
- Air Conditioning
- Seller Finance
- Green
- Fixer Upper
- Horse
- Golf
- Fireplace
- Deck
- Garage
- Basement
- Pool
Property vs Single Family Average in 73142
Price
Year Built
Visits
 Copyright© 2026 MLSOK, Inc. listing content is believed to be accurate but is not guaranteed. Subject to verification by all parties. The listing information being provided is for consumers personal, non?commercial use and may not be used for any purpose other than to identify prospective properties consumers may be interested in purchasing. This listing data is copyrighted and may not be transmitted, retransmitted, copied, framed, repurposed, or altered in any way for any other site, individual
