
Price Reduction
Address
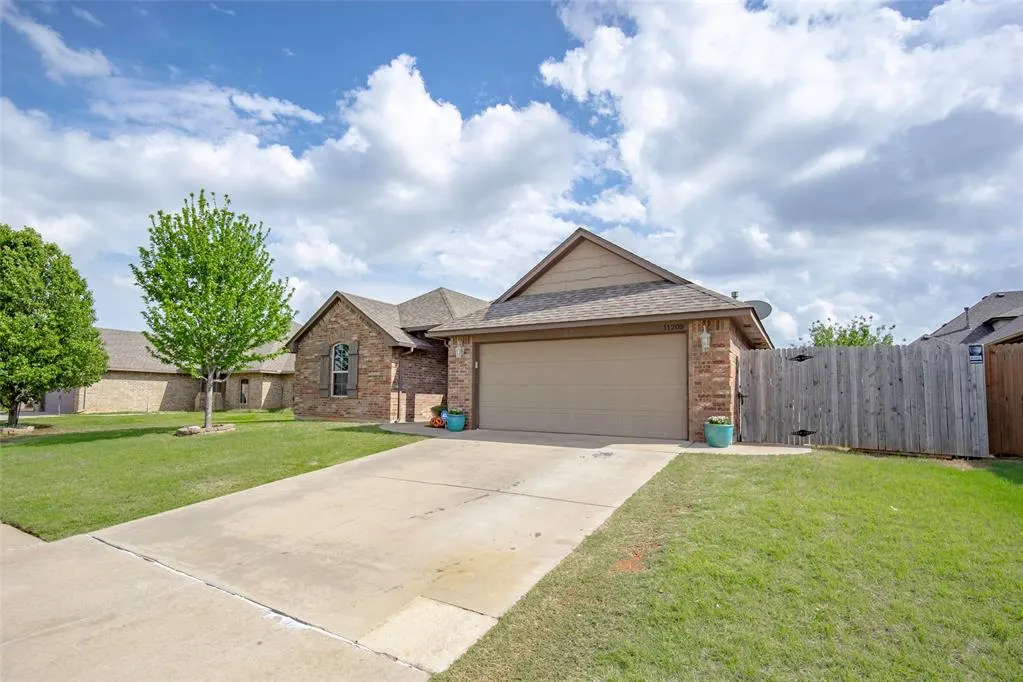
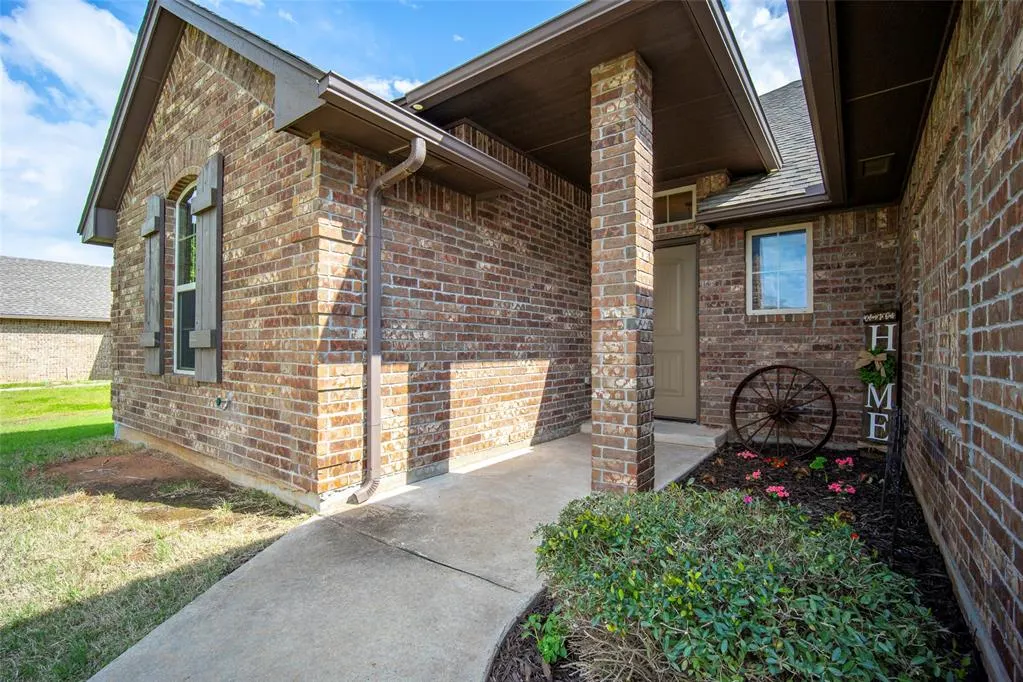
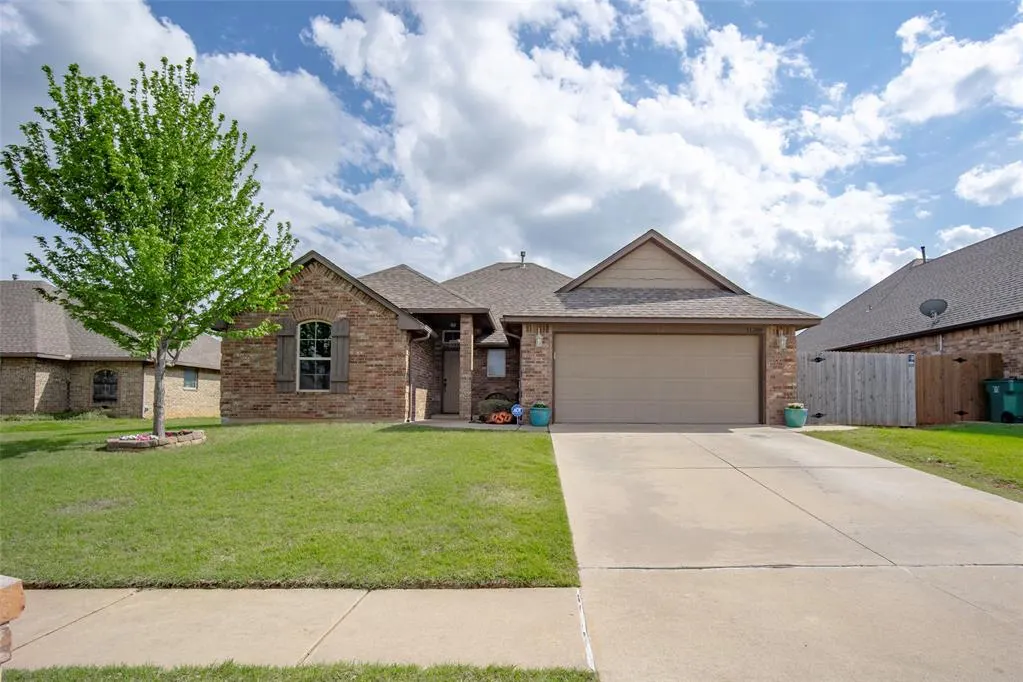
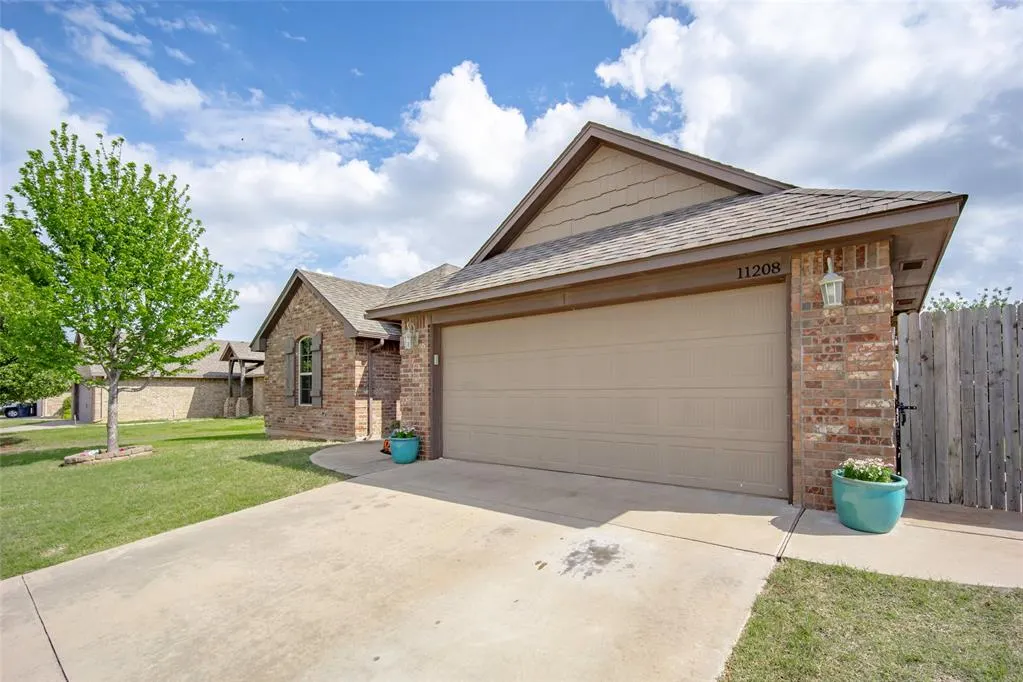
11208 Nw 8th Street, Yukon, OK
Price
$ 249,999
Property Attributes
- MLS#1224159
- TypeSingle Family
- Listing Status Active
- CountyCANADIAN
- CityYukon
- NeighborhoodChisholm Crossing Add Sec 1
- Zip73099
- StyleTraditional
- Year Built2013
- Price$ 249,999
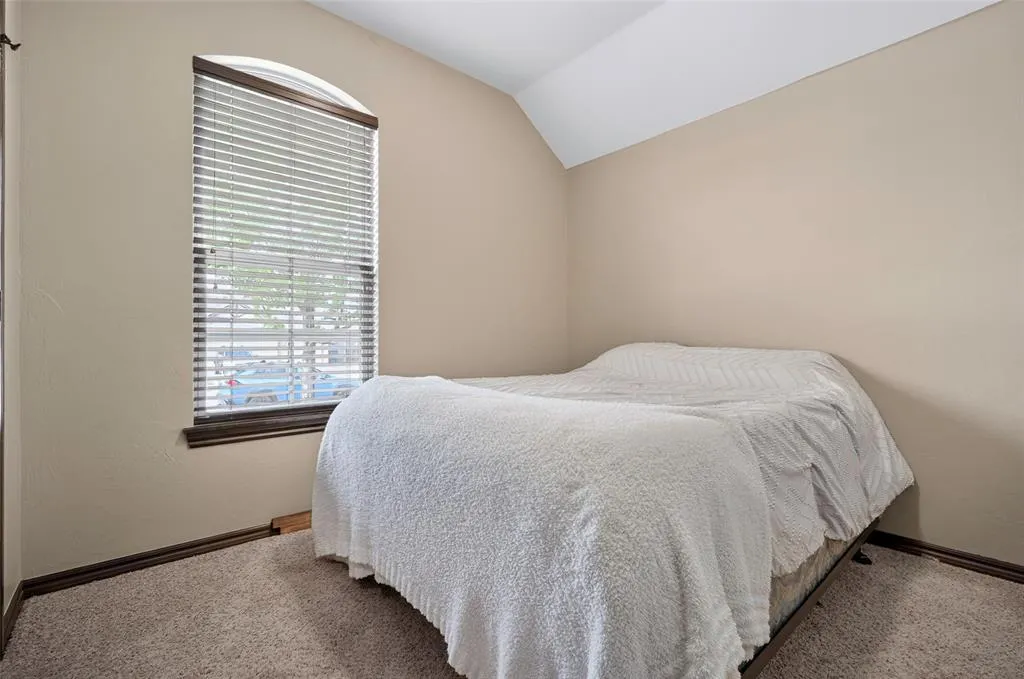
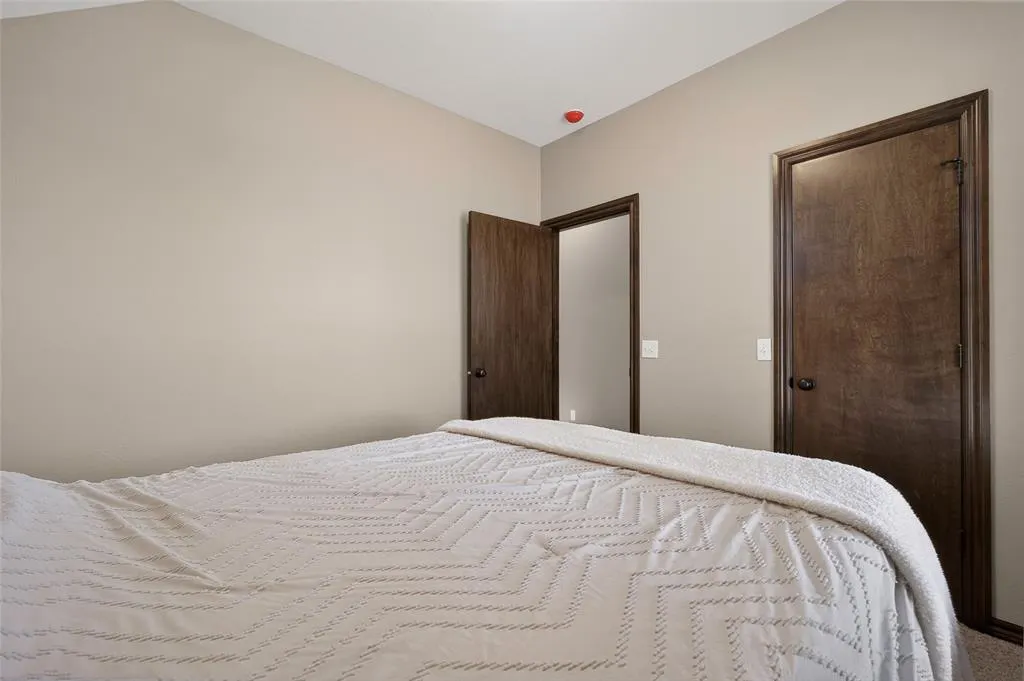
- Bedrooms3
- Full Bathrooms2
- Half Bathrooms0
- Sqr Footage1571
- Lot Size0.1822 Acres
Data Source:
Oklahoma City Metro MLS (OKCAR)
Property Description
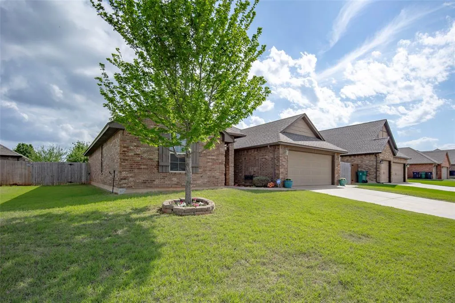
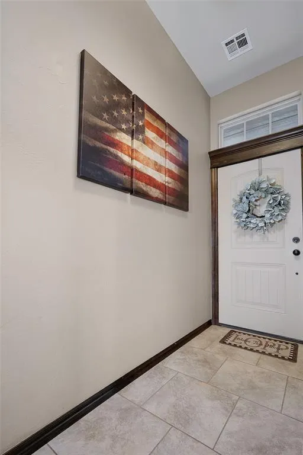
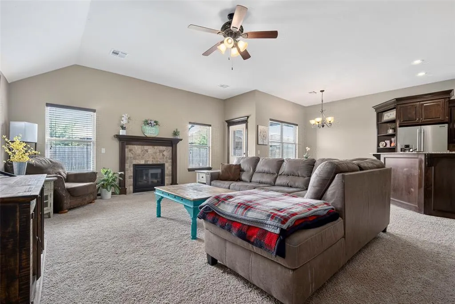
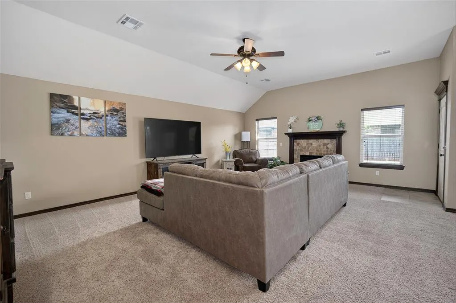
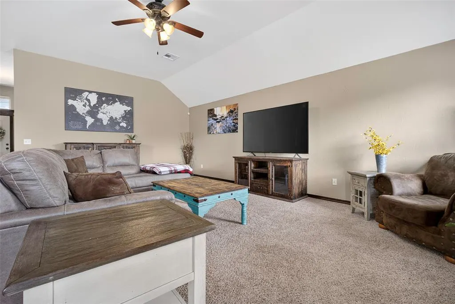
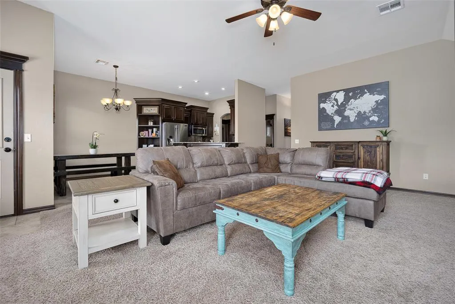
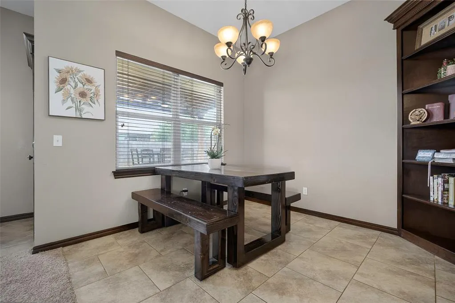
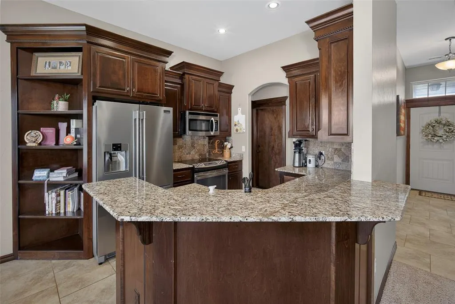
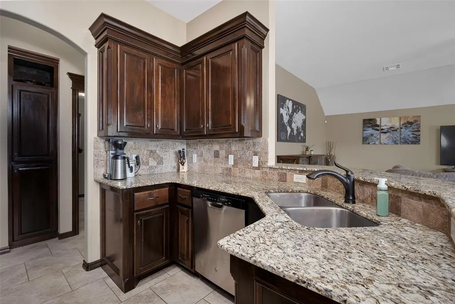
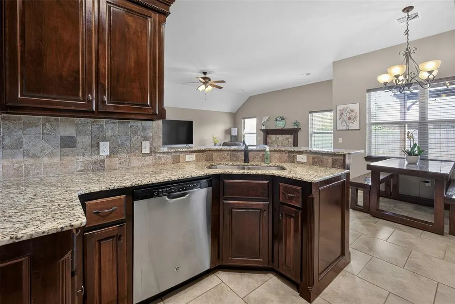
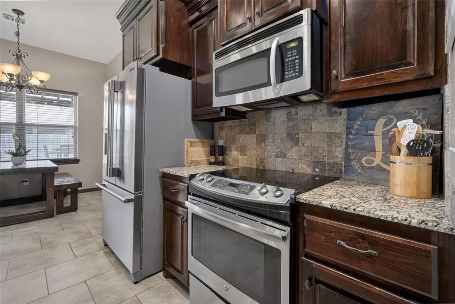
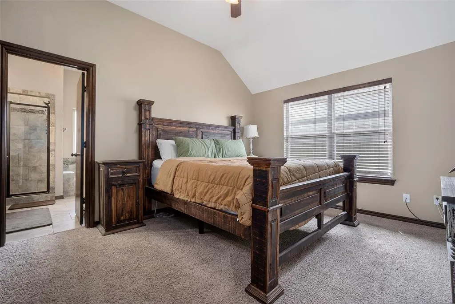
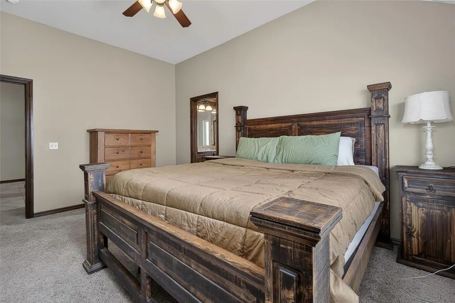
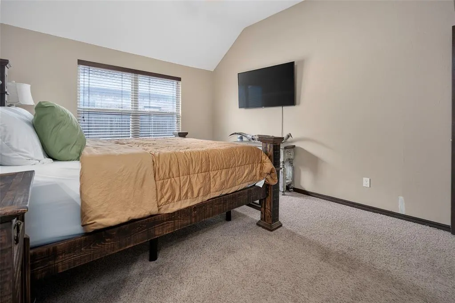
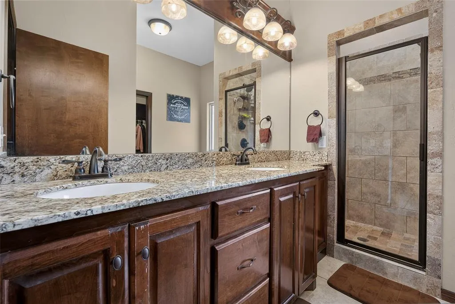
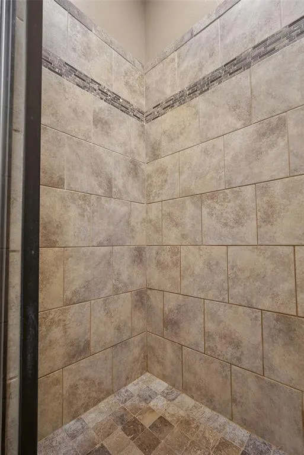
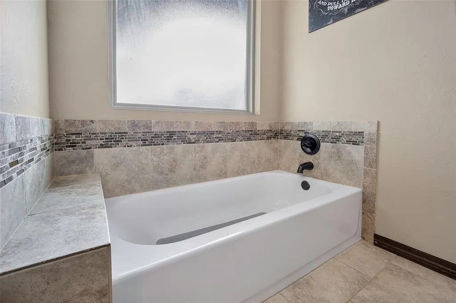
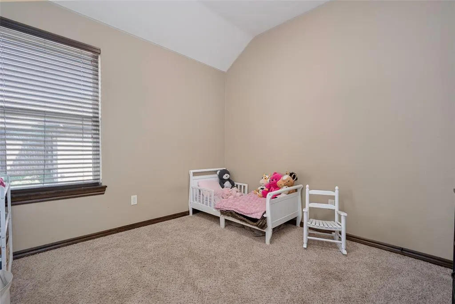
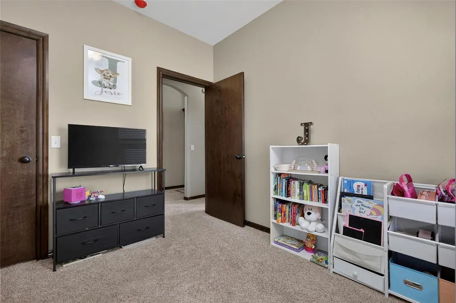
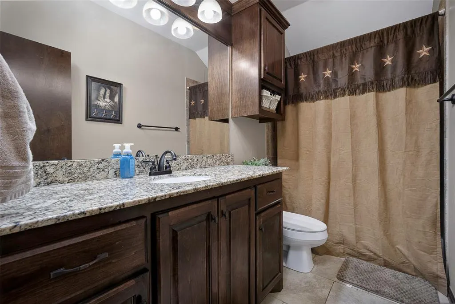
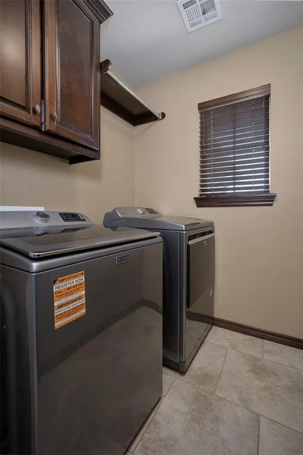
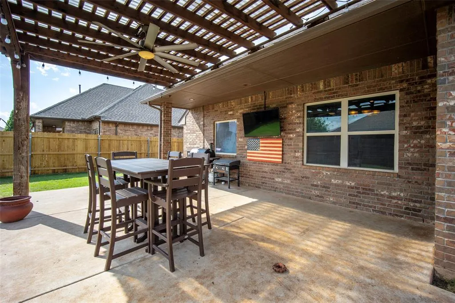
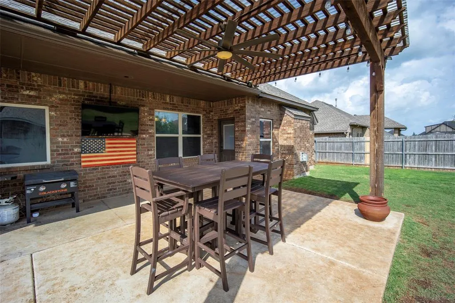
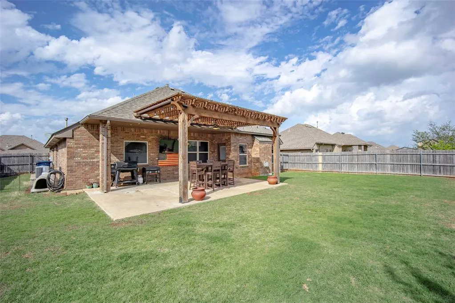
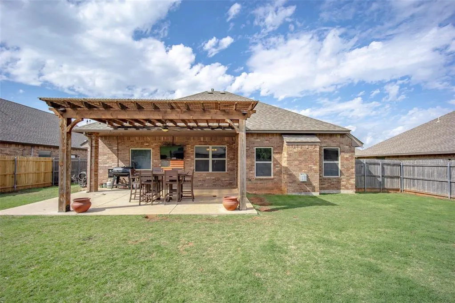
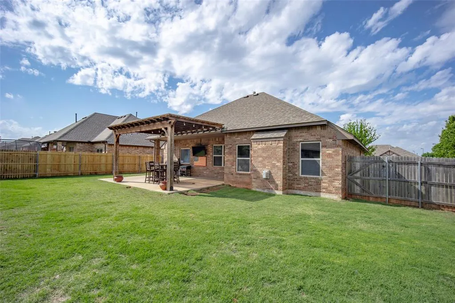
Welcome home to this beautifully maintained, 1,571-square-foot gem in the heart of Yukon. Built in 2013, this 3-bedroom, 2-bathroom residence offers the perfect blend of contemporary style and functional living. Step inside to an expansive, open-concept living area that serves as the heart of the home. The kitchen is a chef’s delight, featuring sleek granite countertops, high-end stainless-steel appliances, built in corner shelving, and rich stained woodwork that adds warmth and character. Durable tile flooring flows through the high-traffic areas, making maintenance a breeze. The private primary suite is a true retreat, featuring dual vanities, a deep soaking tub, a separate walk-in shower, and walk in closet with built in bench and mirror. Two additional bedrooms provide plenty of space for family, guests, or a home office. Enjoy Oklahoma evenings in the privacy of your backyard underneath the pergola or take advantage of the home’s prime location within the highly rated Yukon Public Schools district. With an attached 2-car garage and a location that puts you just minutes from local dining, shopping, and easy highway access to Oklahoma City, this home is ready for its next chapter. Seller is willing to leave some furniture if needed!
| Elementary School | Middle School | High School |
|---|---|---|
| Independence ES | Yukon MS | Yukon HS |
| Price History | |
|---|---|
| 4/16/2026 | Listed $285,000 |
| 6/9/2026 | 3$279,000 |
| 6/24/2026 | 2$274,900 |
| 7/5/2026 | 2$269,999 |
| 7/9/2026 | 2$267,000 |
| 7/20/2026 | 1$264,500 |
| 7/31/2026 | 2$261,500 |
| 9/3/2026 | 5$249,999 |
General Features
| Heating | Electric |
|---|---|
| Cooling | Electric |
| Possession | Closing |
| Roof | Composition |
| HOA Fee | 240 |
| Garage Spaces | 2 |
| Association Fee Includes | Common Area Maintenance |
| Architectural Style | Traditional |
| Construction Materials | Brick |
| Year Built | 2013 |
| Property Subtype | Single Family Residence |
| County | Canadian |
| Property Type | Residential |
| Full Baths | 2 |
| Status | Active |
| Directions | From I-40 and Mustang Rd,go North to 7th Street. Go left (north) at Drover to 8th Street. Home will be on right hand side of road. |
| High School | Yukon HS |
| City | Yukon |
| Disclosures | Yes |
| High School District | Yukon |
| Lot Size Square Feet | 7937 |
| Elementary School | Independence ES |
| Home Warranty Y/N | No |
| Middle/Junior High School | Yukon MS |
| Standard Status | Active |
| Tax Lot | 10 |
Interior Features
| Total Fireplaces | 1 |
|---|---|
| Fireplace Features | Gas Log |
| Total Bedrooms | 3 |
| LivingAreaSource | Assessor |
| Total Baths | 2 |
Exterior Features
| Lot Features | Interior Lot |
|---|---|
| Foundation Details | Slab |
| Lot Size Acres | 0.1822 |
Amenities
- Foreclosure
- Views
- Short Sale
- New Construction
- Adult 55+
- Lease To Own
- No HOA Fees
- Furnished
- Primary On Main
- Air Conditioning
- Seller Finance
- Green
- Fixer Upper
- Horse
- Golf
- Fireplace
- Deck
- Garage
- Basement
- Pool
Property vs Single Family Average in 73099
Price
Year Built
Visits
 Copyright© 2026 MLSOK, Inc. listing content is believed to be accurate but is not guaranteed. Subject to verification by all parties. The listing information being provided is for consumers personal, non?commercial use and may not be used for any purpose other than to identify prospective properties consumers may be interested in purchasing. This listing data is copyrighted and may not be transmitted, retransmitted, copied, framed, repurposed, or altered in any way for any other site, individual
