
Price Reduction - Eco Friendly
Address
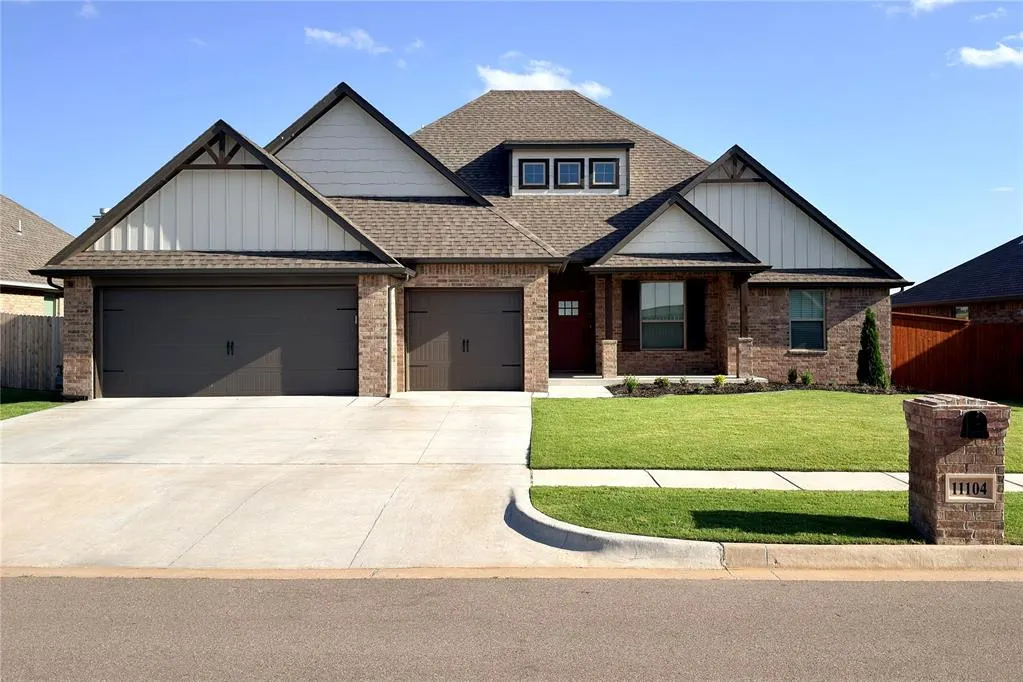
11104 Nw 91st Street, Yukon, OK
Price
$ 499,000
Property Attributes
- MLS#1234233
- TypeSingle Family
- Listing Status Active
- CountyCANADIAN
- CityYukon
- NeighborhoodHIGHLAND RANCH PHASE I
- Zip73099
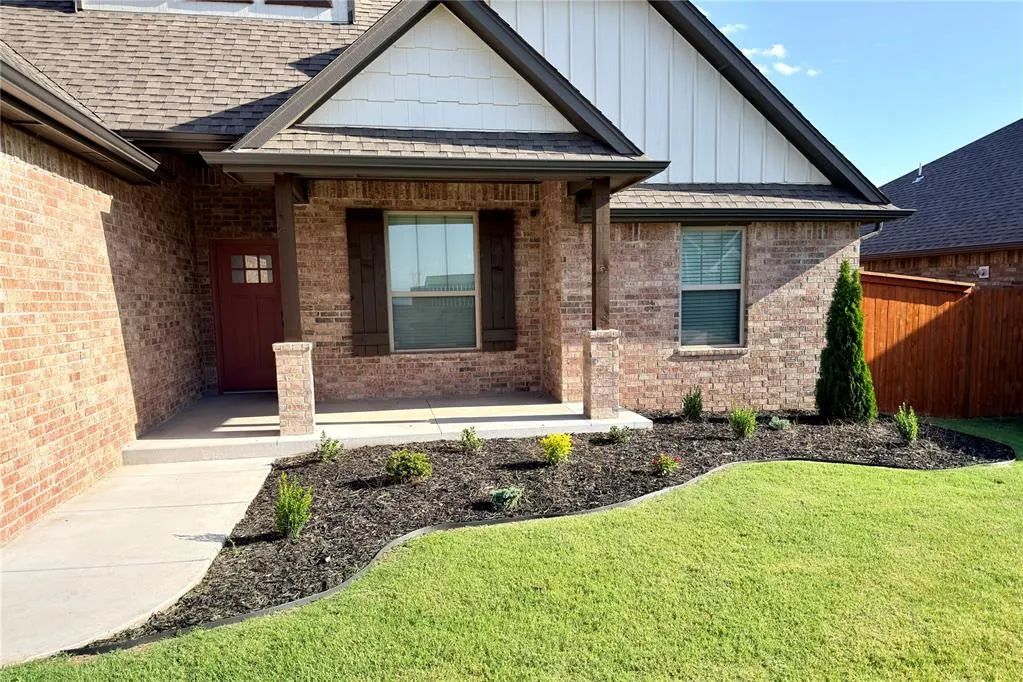
- StyleFarmhouse,Ranch
- Year Built2024
- Price$ 499,000
- Bedrooms3
- Full Bathrooms2
- Half Bathrooms1
- Sqr Footage2450
- Lot Size0.2 Acres
Data Source:
Oklahoma City Metro MLS (OKCAR)
Property Description
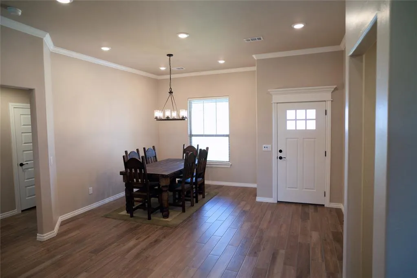
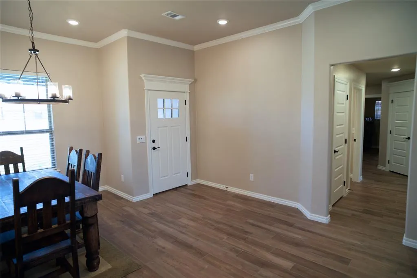
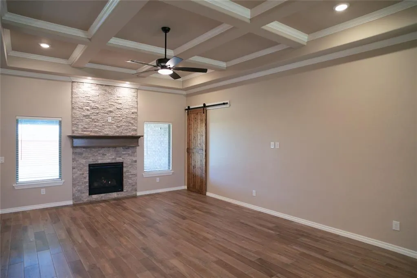
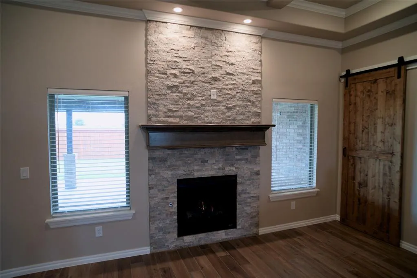
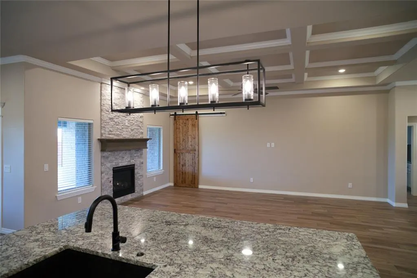
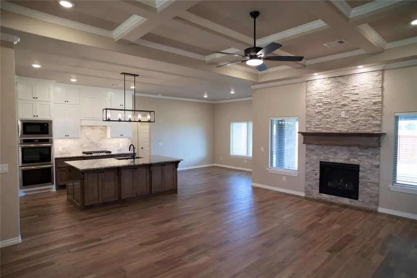
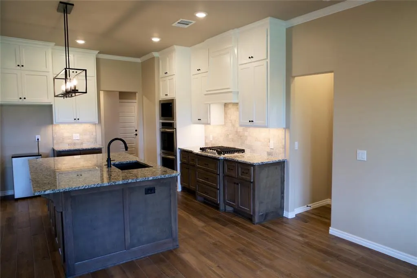
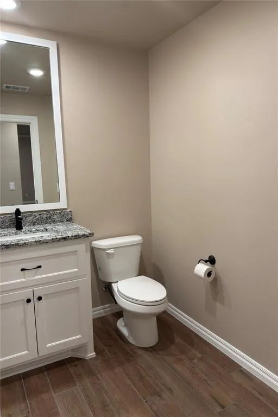
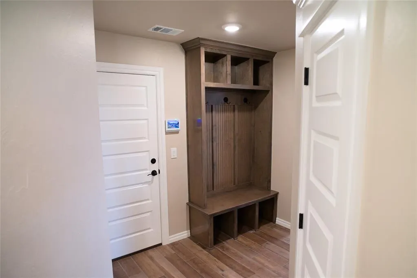
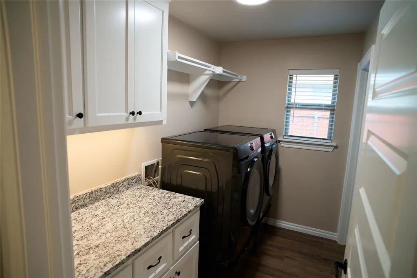
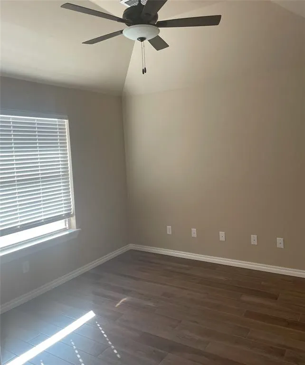
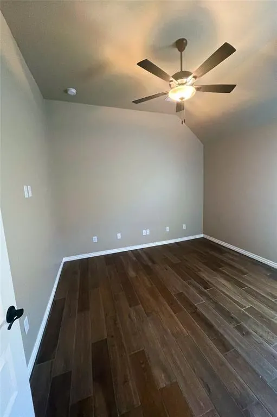
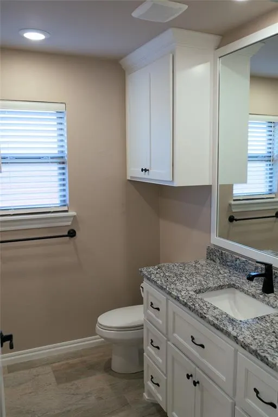
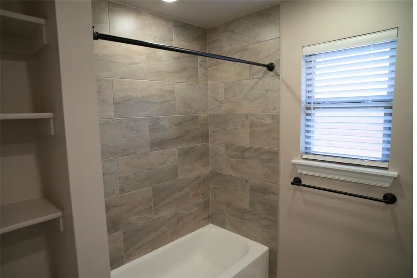
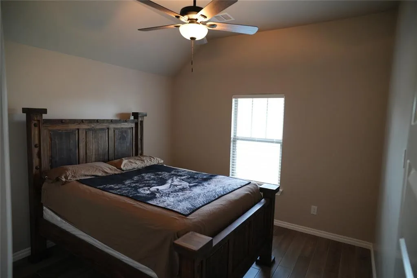
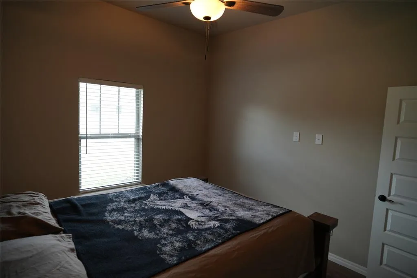
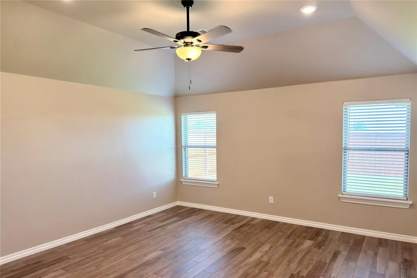
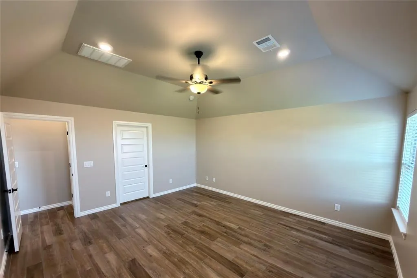
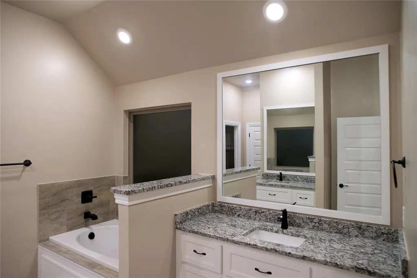
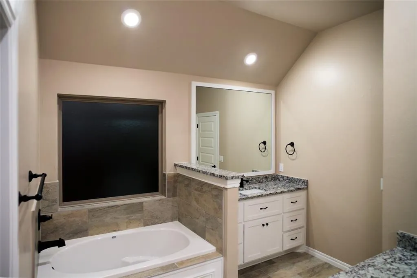
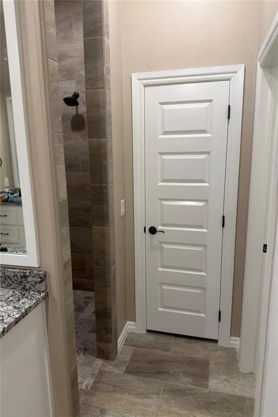
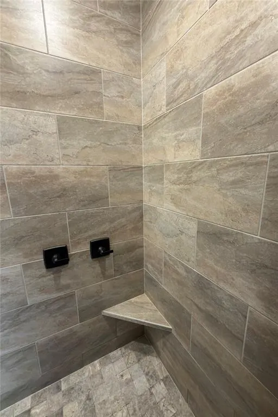
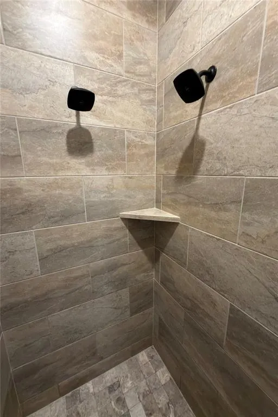
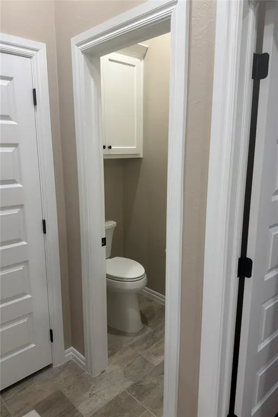
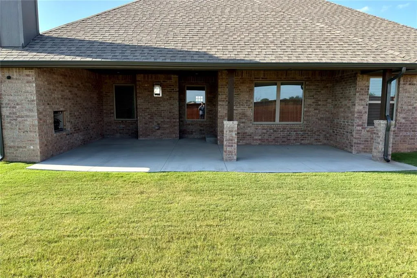
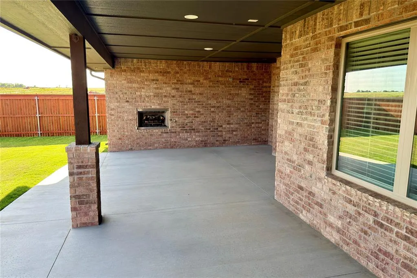
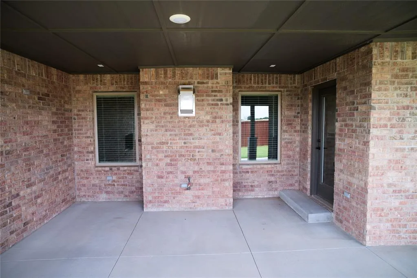
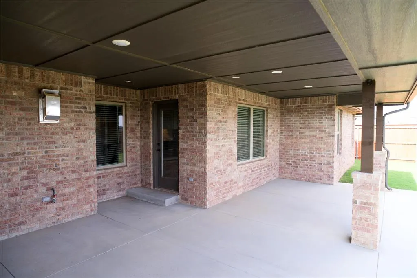
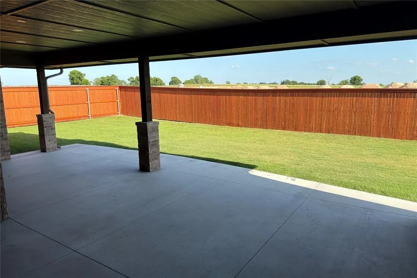
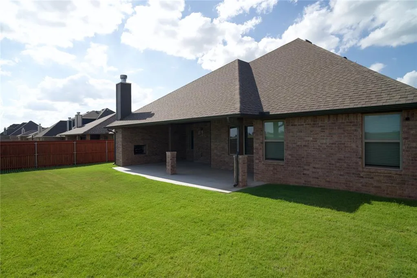
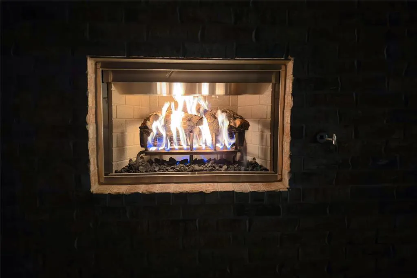
Welcome home! This barely lived in Taber home has 2450 sq ft of indoor living space plus almost every upgrade that a Taber home offers. Some upgrades are an oversized patio with gas fireplace and extra gas stub for an outdoor kitchen, and an extended garage with built in storm shelter. Step inside to see a formal dining room with a separate breakfast nook. Upgraded woodwork includes pediments above entry doors and the pantry for an added touch. The living room has 10-foot coffered ceilings with crown molding and a gas fireplace with stone surrounds. The kitchen boasts Frigidaire appliances with stainless double ovens, a built-in microwave, and six-burner gas cooktop. The kitchen has ample cabinetry to the ceiling and an island with outlets and storage throughout. 3cm upgraded counter tops add an elegant touch. Other upgrades include crown molding, under cabinet lighting, and USB ports. A full-size pantry includes outlets and room for kitchen items. This home offers 3 bedrooms, and a spacious study. Each bedroom and the study have cat 6 connections for the perfect home office. Other smart home features include a Blink camera system, a QolSys IQ Hub 4 touch screen security system, USB ports in the master suite, cat 6 outlets in hallways/patio/garage for multiple Wi-Fi access points and pre-wire for 9 speakers throughout. A dedicated media closet was custom designed in this home and includes a 20-amp circuit for internet/media equipment. The master suite boasts sloped ceiling detail and large windows. The master bathroom has dual vanities with his and her sinks, a walk-in shower, and jetted soaking tub. The master closet features abundant storage with custom shelving including electrical outlets. Energy efficient features include a tankless gas water heater, a whole home air filtration system, R-44 Insulation, and more. Located less than a mile from the highly desirable Redstone School.
| Elementary School | Middle School | High School |
|---|---|---|
| Redstone Intermediate School Elementary School | Yukon MS | Yukon HS |
| Price History | |
|---|---|
| 6/12/2026 | Listed $503,990 |
| 7/1/2026 | 1$501,500 |
| 8/25/2026 | 1$499,000 |
General Features
| Heating | Natural Gas |
|---|---|
| Cooling | Electric |
| Utilities | Cable Available,Electricity Available,Natural Gas Available,High Speed Internet,Public |
| Possession | Closing |
| Roof | Shingle |
| Appliances | Dishwasher,Disposal,Microwave,Washer/Dryer,Water Heater |
| HOA Fee | 350 |
| Garage Spaces | 3 |
| Association Fee Includes | Common Area Maintenance,Pool |
| Architectural Style | Farmhouse,Ranch |
| Construction Materials | Brick & Frame |
| Year Built | 2024 |
| Township | 13 |
| Property Subtype | Single Family Residence |
| Accessibility | Accessible Bedroom,Accessible Central Living Area,Accessible Common Area,Accessible Doors,Accessible Full Bath,Accessible Hallway(s),Accessible Kitchen,Visitor Bathroom |
| County | Canadian |
| Property Type | Residential |
| Total Rooms | 6 |
| Full Baths | 2 |
| Status | Active |
| Directions | On W Britton Rd between N Sara Rd and N Mustang Rd. Turn south on Cattle Dr then right on NW 93rd Ter. Continue on Lupine Rd and turn right on 91st St. Home will be on the left. |
| High School | Yukon HS |
| City | Yukon |
| Disclosures | No |
| High School District | Yukon |
| Lot Size Square Feet | 8712 |
| Elementary School | Redstone Intermediate School |
| Middle/Junior High School | Yukon MS |
| Builder Name | Taber Homes |
| Standard Status | Active |
| Tax Lot | 5 |
Interior Features
| Interior Amenities | Ceiling Fan(s),Paint Woodwork,Stained Wood |
|---|---|
| Flooring | Tile |
| Total Fireplaces | 2 |
| Fireplace Features | Gas Log |
| Half Baths | 1 |
| Total Bedrooms | 3 |
| LivingAreaSource | Builder |
| Total Baths | 3 |
Exterior Features
| Exterior Amenities | Rain Gutters |
|---|---|
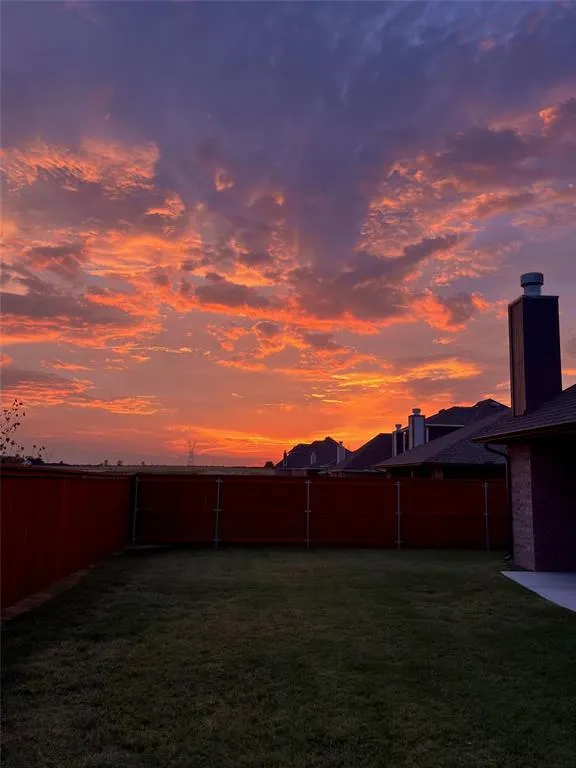
| Fencing | Wood |
| Parking Features | Concrete |
| Lot Features | Interior Lot |
| Foundation Details | Conventional |
| Lot Size Acres | 0.2 |
Amenities
- Foreclosure
- Views
- Short Sale
- New Construction
- Adult 55+
- Lease To Own
- No HOA Fees
- Furnished
- Primary On Main
- Air Conditioning
- Seller Finance
- Green
- Fixer Upper
- Horse
- Golf
- Fireplace
- Deck
- Garage
- Basement
- Pool
Property vs Single Family Average in 73099
Price
Year Built
Visits
 Copyright© 2026 MLSOK, Inc. listing content is believed to be accurate but is not guaranteed. Subject to verification by all parties. The listing information being provided is for consumers personal, non?commercial use and may not be used for any purpose other than to identify prospective properties consumers may be interested in purchasing. This listing data is copyrighted and may not be transmitted, retransmitted, copied, framed, repurposed, or altered in any way for any other site, individual
