
Waterfront
Address
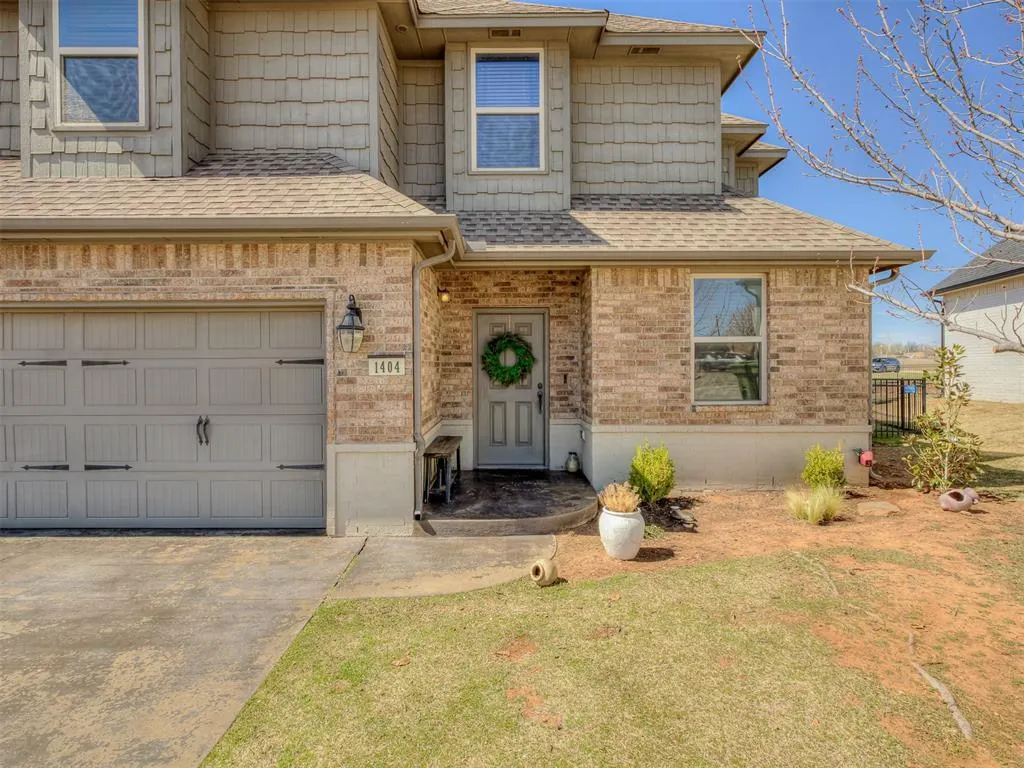
1404 Katelyn Court, Yukon, OK
Price
$ 420,000
Property Attributes
- MLS#1235470
- TypeSingle Family
- Listing Status Active
- CountyCANADIAN
- CityYukon
- NeighborhoodLegacy Lakes
- Zip73099
- StyleTraditional
- Year Built2015
- Price$ 420,000
- Bedrooms3
- Full Bathrooms2
- Half Bathrooms1
- Sqr Footage2540
- Lot Size0.1508 Acres
Data Source:
Oklahoma City Metro MLS (OKCAR)
Property Description
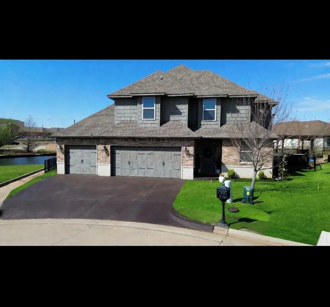
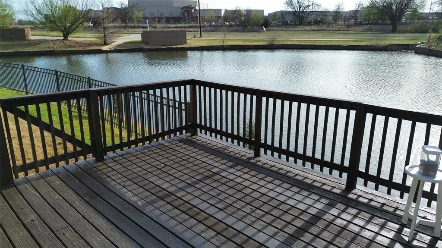
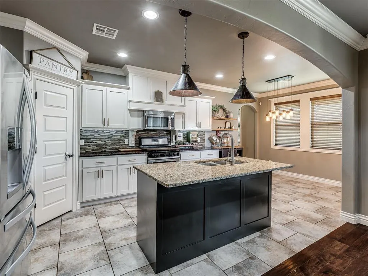
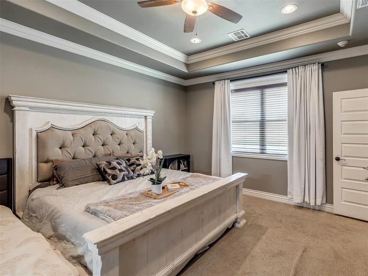
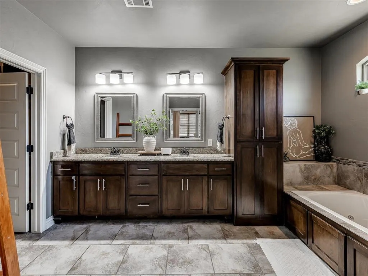
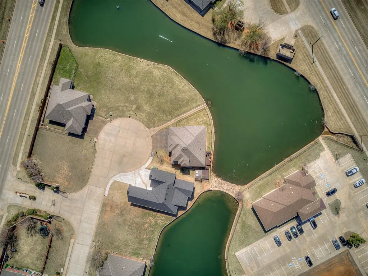
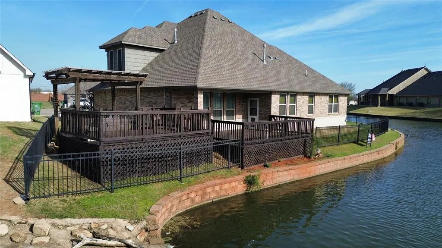
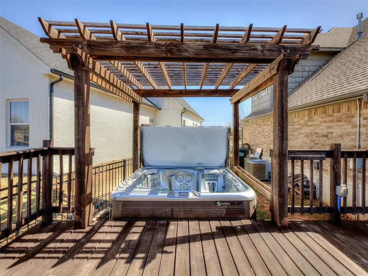
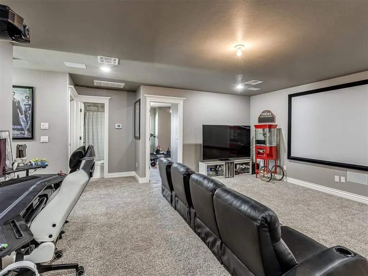
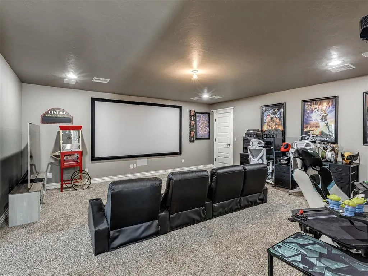
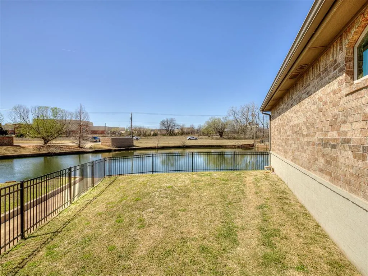
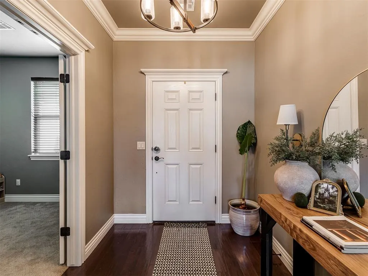
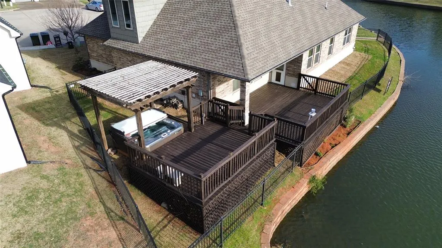
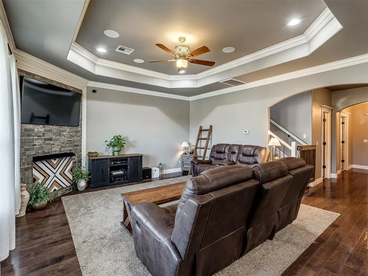
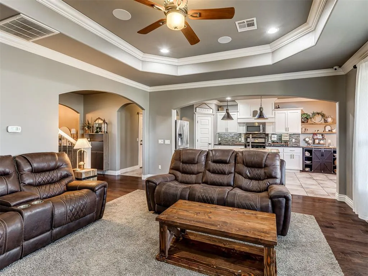
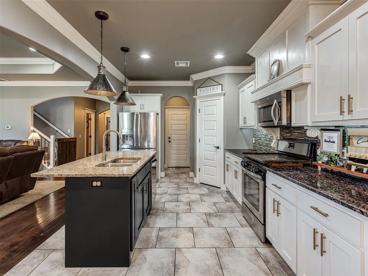
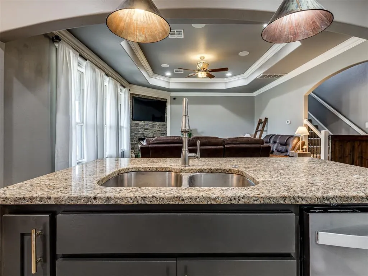
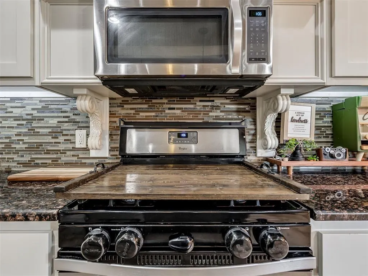
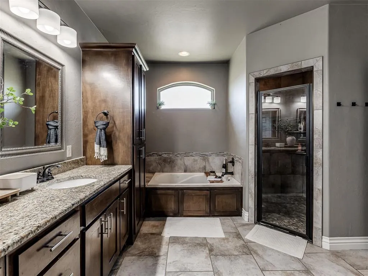
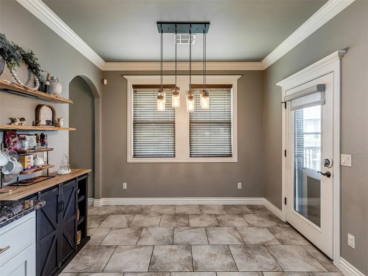
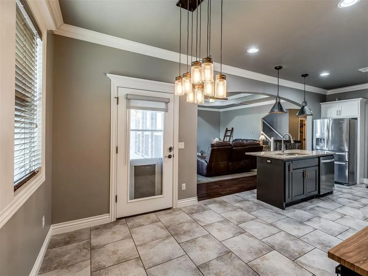
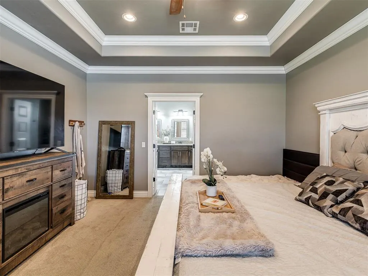
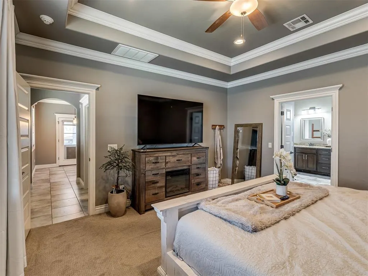
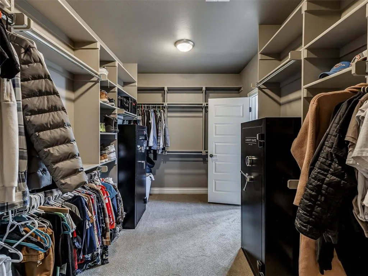
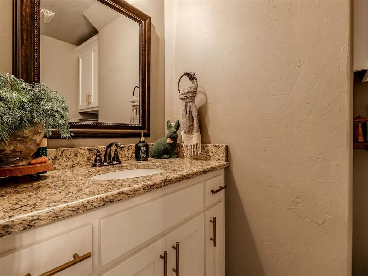
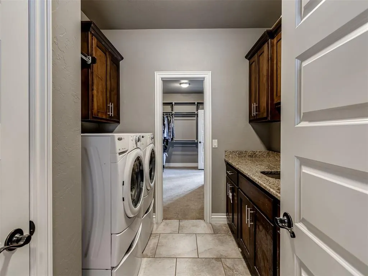

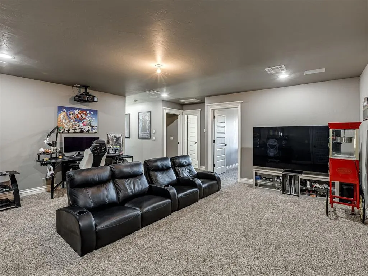
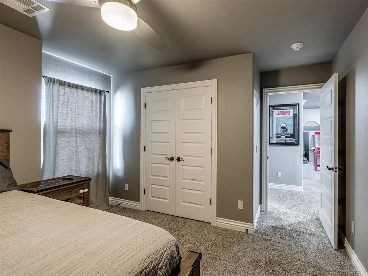
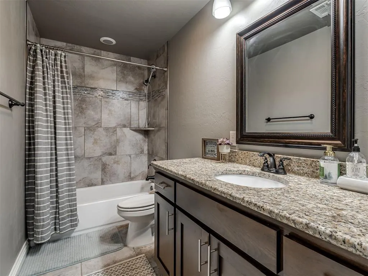
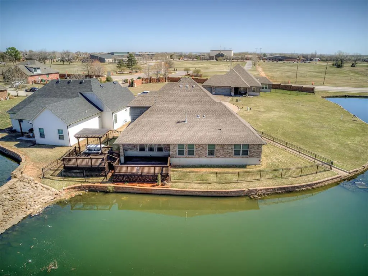
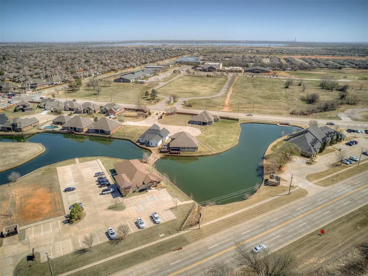
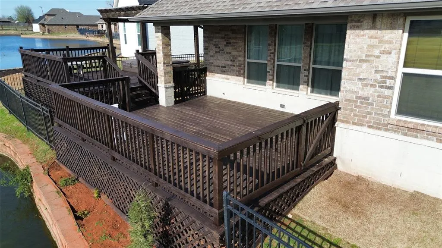
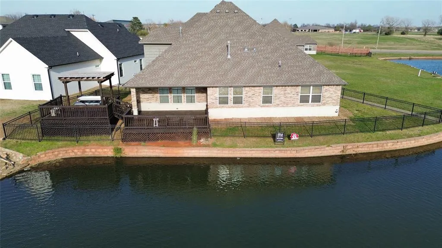
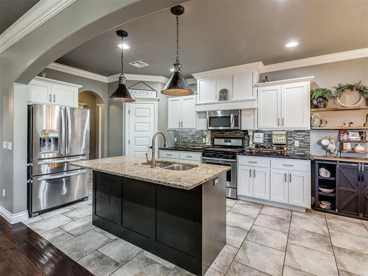
If you've ever dreamed of living on a lake vacation everyday - here's your chance. Low maintenance small yard. Easy access to the highway - great location. You can literally cast a rell from your back deck and feed the fish. Enjoy sunsets over the lake from your huge deck hot tub. 3 bed+flex room (or 4 bed) + bonus room. Spacious utility connects to primary closet. Spa-like primary retreat with Whirlpool tub. Lower level study/home office makes a great nursury, exercise, TV or guest room. Upper level has 2 true bedrooms, full bath and awesome theatre room. OPen floorplan with kitchen open to living room. Hardwood floors, granite countertops, stainless appliances, large pantry and sunlit windows with a beautiful view. Quiet one-street gated community with easy access to Kilpatrick Turnpike, Yukon High School and I-40.
| Elementary School | Middle School | High School |
|---|---|---|
| Parkland ES | Yukon MS | Yukon HS |
| Price History | |
|---|---|
| 6/22/2026 | Listed $420,000 |
General Features
| Heating | Zoned |
|---|---|
| Cooling | Zoned |
| Utilities | Cable Available,Electricity Available,Natural Gas Available,Public |
| Possession | Closing |
| Roof | Composition |
| Appliances | Dishwasher,Disposal,Microwave |
| HOA Fee | 900 |
| Garage Spaces | 3 |
| Association Fee Includes | Gated Entry |
| Architectural Style | Traditional |
| Construction Materials | Brick |
| Year Built | 2015 |
| Property Subtype | Single Family Residence |
| County | Canadian |
| Property Type | Residential |
| Total Rooms | 4 |
| Full Baths | 2 |
| Status | Active |
| Directions | From Kilpatrick Turpike,exit NW 10th St,Right onto Old Hwy 4. Slight right on Yukon Pkwy. First left onto Legacy Blvd. Left onto Katelyn Ct. Home straight ahead in cul-de-sac. |
| High School | Yukon HS |
| City | Yukon |
| Disclosures | Yes |
| High School District | Yukon |
| Lot Size Square Feet | 6569 |
| Elementary School | Parkland ES |
| Middle/Junior High School | Yukon MS |
| Builder Name | AllenStyle |
| Standard Status | Active |
| Tax Lot | 5 |
Interior Features
| Interior Amenities | Combo Woodwork,Paint Woodwork,Whirlpool |
|---|---|
| Flooring | Combo,Carpet,Tile,Wood |
| Total Fireplaces | 1 |
| Fireplace Features | Insert |
| Half Baths | 1 |
| Total Bedrooms | 3 |
| LivingAreaSource | Appraisal |
| Total Baths | 3 |
Exterior Features
| Exterior Amenities | Spa/Hot Tub |
|---|---|
| Fencing | Wrought Iron |
| Parking Features | Concrete |
| Lot Features | Cul-De-Sac,Waterfront |
| Foundation Details | Slab |
| Lot Size Acres | 0.1508 |
Amenities
- Foreclosure
- Views
- Short Sale
- New Construction
- Adult 55+
- Lease To Own
- No HOA Fees
- Furnished
- Primary On Main
- Air Conditioning
- Seller Finance
- Green
- Fixer Upper
- Horse
- Golf
- Fireplace
- Deck
- Garage
- Basement
- Pool
Property vs Single Family Average in 73099
Price
Year Built
Visits
 Copyright© 2026 MLSOK, Inc. listing content is believed to be accurate but is not guaranteed. Subject to verification by all parties. The listing information being provided is for consumers personal, non?commercial use and may not be used for any purpose other than to identify prospective properties consumers may be interested in purchasing. This listing data is copyrighted and may not be transmitted, retransmitted, copied, framed, repurposed, or altered in any way for any other site, individual
