
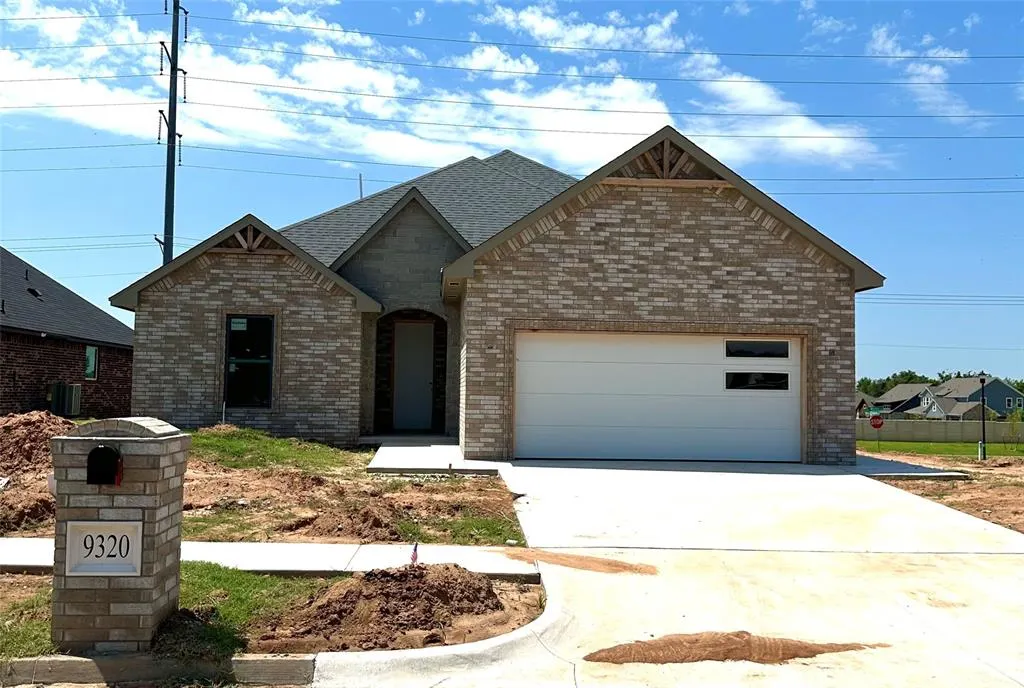
Address
9320 Nw 79th Terrace, Yukon, OK
Price
$ 431,000
Property Attributes
- MLS#1236440
- TypeSingle Family
- Listing Status Active
- CountyCANADIAN
- CityYukon
- NeighborhoodCrestone Ridge IV
- Zip73099
- StyleFarmhouse,Traditional
- Year Built2026
- Price$ 431,000
- Bedrooms3
- Full Bathrooms2
- Half Bathrooms1
- Sqr Footage2268
- Lot Size0.2134 Acres
Data Source:
Oklahoma City Metro MLS (OKCAR)
Property Description
BUILDER OFFERING BUYER $5,000 TOWARDS BUYING DOWN YOUR RATE, CLOSING COSTS, OR STORM SHELTER AND BLINDS. This home delivers the finishes buyers typically dream of — and it's landing in one of the most sought-after new communities in the metro. 2268 SF of thoughtfully designed living space, 3 bedrooms, 2.5 baths, a small dedicated office, and a bonus room upstairs with plumbing already roughed in — ready for a 4th bedroom, media room, or guest suite whenever you need it. You have options to customize the bonus room, add a bathroom or a minibar before you move in or years later...giving buyers peace of mind to grow without the cost of your next move. Inside, engineered hardwood runs through every living area and bedroom — no carpet surprises. The kitchen anchors the main floor with 3CM countertops, a GE convection double oven, Sharp drawer microwave, walk-in pantry, and an island that actually functions as workspace. The primary suite features a freestanding soaker tub and soft-close hardware throughout. For the buyer that is looking for efficiency, this home offers a 16 SEER air condenser, 96% AFUE furnace on a 4-ton zoned system, and a tankless natural gas water heater. These details are the kind buyers only notice when they're missing — blown-in fiberglass insulation in the walls and attic, Low-E windows, and a gas log fireplace that makes the heating bill manageable even on Oklahoma's coldest nights. The builder even wired Christmas light outlets into the soffits. Crestone Ridge sits just off Kilpatrick Turnpike on Wilshire Boulevard — giving you a quiet, small-town feel with a 20-minute shot to downtown OKC when you need it. The community features a pool, clubhouse with gym, and playground park. With easy access to the Kilpatrick Turnpike, NW Expressway, and I-40, commuting is straightforward in any direction. Estimated completion: July 2026
| Elementary School | Middle School | High School |
|---|---|---|
| Surrey Hills ES | Yukon MS | Yukon HS |
| Price History | |
|---|---|
| 7/10/2026 | Listed $431,000 |
General Features
| Heating | Natural Gas |
|---|---|
| Cooling | Electric |
| Utilities | Public |
| Possession | Funding |
| Roof | Composition |
| HOA Fee | 450 |
| Garage Spaces | 2 |
| Association Fee Includes | Greenbelt,Common Area Maintenance,Pool,Recreation Facility |
| Architectural Style | Farmhouse,Traditional |
| Construction Materials | Brick & Frame |
| Year Built | 2026 |
| Property Subtype | Single Family Residence |
| County | Canadian |
| Property Type | Residential |
| Full Baths | 2 |
| Status | Active |
| Directions | From County Line and Wilshire: West on Wilshire to Cloverdale Way. Turn north on Cloverdale into Crestone Ridge,take the first right onto 79th Terr and property will be on your right. |
| High School | Yukon HS |
| City | Yukon |
| Disclosures | Exempt |
| High School District | Yukon |
| Lot Size Square Feet | 9296 |
| Elementary School | Surrey Hills ES |
| Middle/Junior High School | Yukon MS |
| Builder Name | Bonadeo Building Co |
| Standard Status | Active |
| Tax Lot | 10 |
Interior Features
| Interior Amenities | Ceiling Fan(s) |
|---|---|
| Fireplace Features | None |
| Half Baths | 1 |
| Total Bedrooms | 3 |
| LivingAreaSource | Builder |
| Total Baths | 3 |
Exterior Features
| Exterior Amenities | Rain Gutters |
|---|---|
| Fencing | Wood |
| Lot Features | Corner Lot |
| Foundation Details | Slab |
| Lot Size Acres | 0.2134 |
Amenities
- Foreclosure
- Views
- Short Sale
- New Construction
- Adult 55+
- Lease To Own
- No HOA Fees
- Furnished
- Primary On Main
- Air Conditioning
- Seller Finance
- Green
- Fixer Upper
- Horse
- Golf
- Fireplace
- Deck
- Garage
- Basement
- Pool
Property vs Single Family Average in 73099
Price
Year Built
In The Neighborhood
New Construction
Yukon
$ 399,900
- Type
- Single Family
- Size
- 2,185 SqFt
- Rooms
- 3 Beds + 2.5 Baths
Bailee & Co. Real Estate 405-650-1450
 Copyright© 2026 MLSOK, Inc. listing content is believed to be accurate but is not guaranteed. Subject to verification by all parties. The listing information being provided is for consumers personal, non?commercial use and may not be used for any purpose other than to identify prospective properties consumers may be interested in purchasing. This listing data is copyrighted and may not be transmitted, retransmitted, copied, framed, repurposed, or altered in any way for any other site, individual
