
Price Reduction - New Construction
Address
1616 Nw 36th Street, Oklahoma City, OK
Price
$ 799,000
Property Attributes
- MLS#1240156
- TypeSingle Family
- Listing Status Active
- CountyOKLAHOMA
- CityOklahoma City
- NeighborhoodMilitary Park Add
- Zip73118
- StyleTudor,Traditional
- Year Built2027
- Price$ 799,000
- Bedrooms5
- Full Bathrooms4
- Half Bathrooms1
- Sqr Footage2980
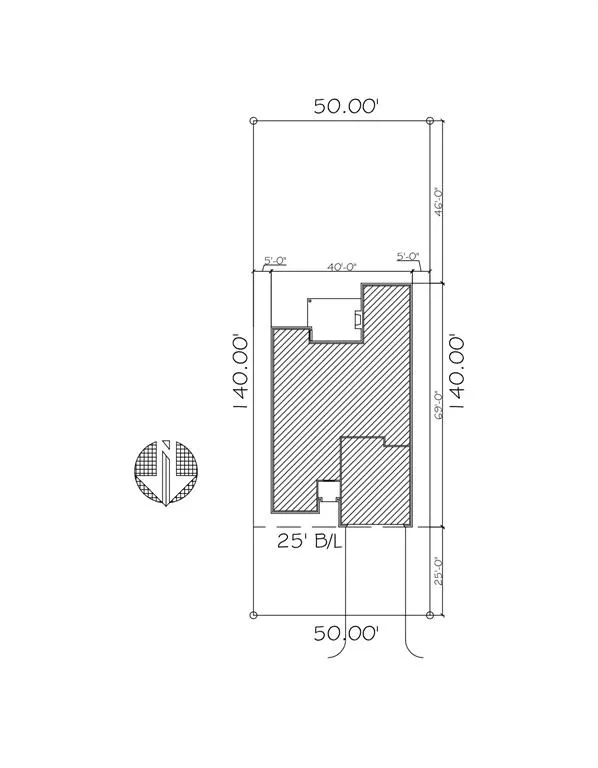
- Lot Size0.1607 Acres
Data Source:
Oklahoma City Metro MLS (OKCAR)
Property Description
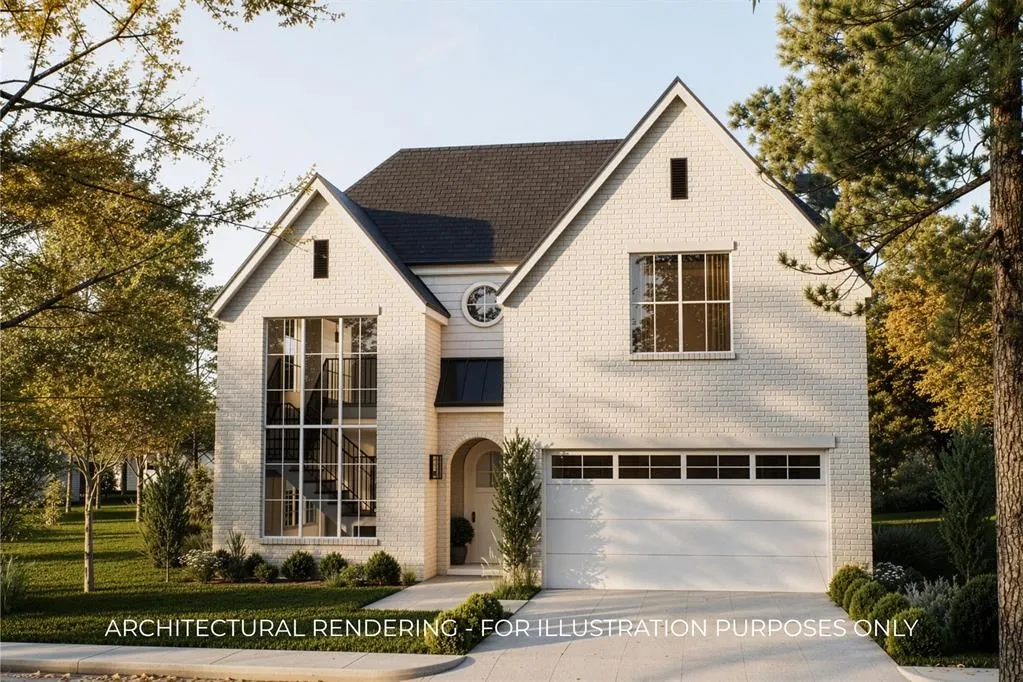
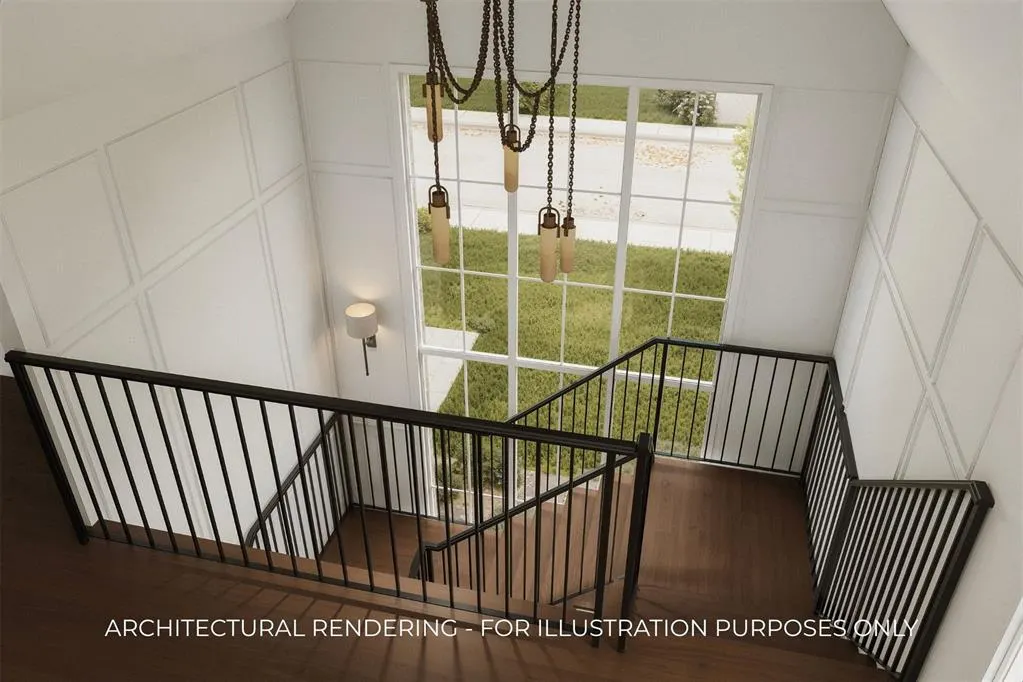
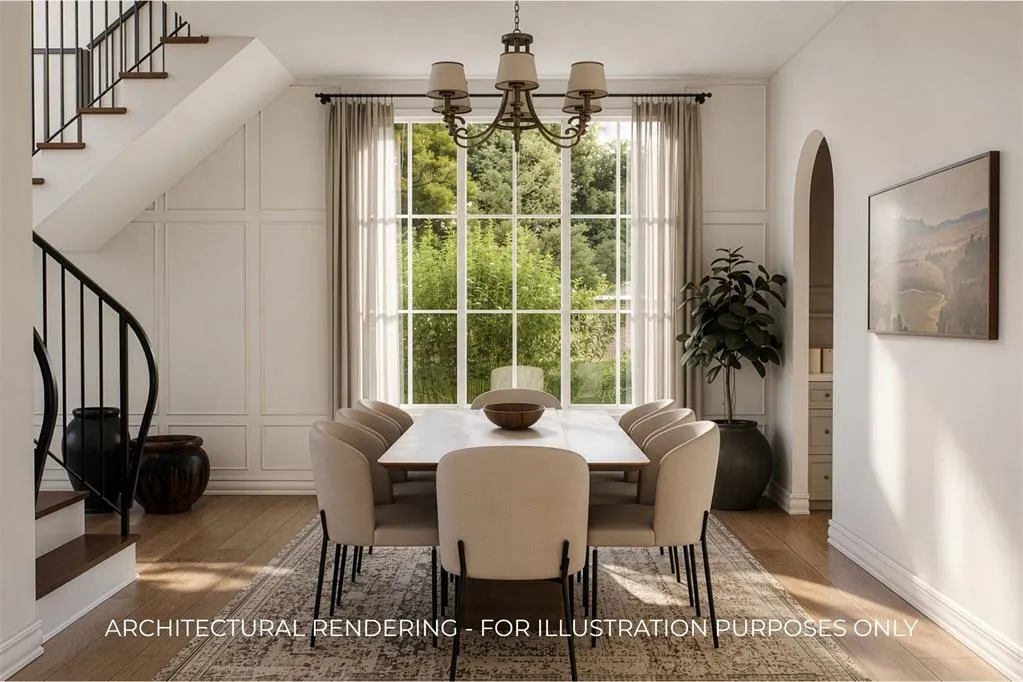
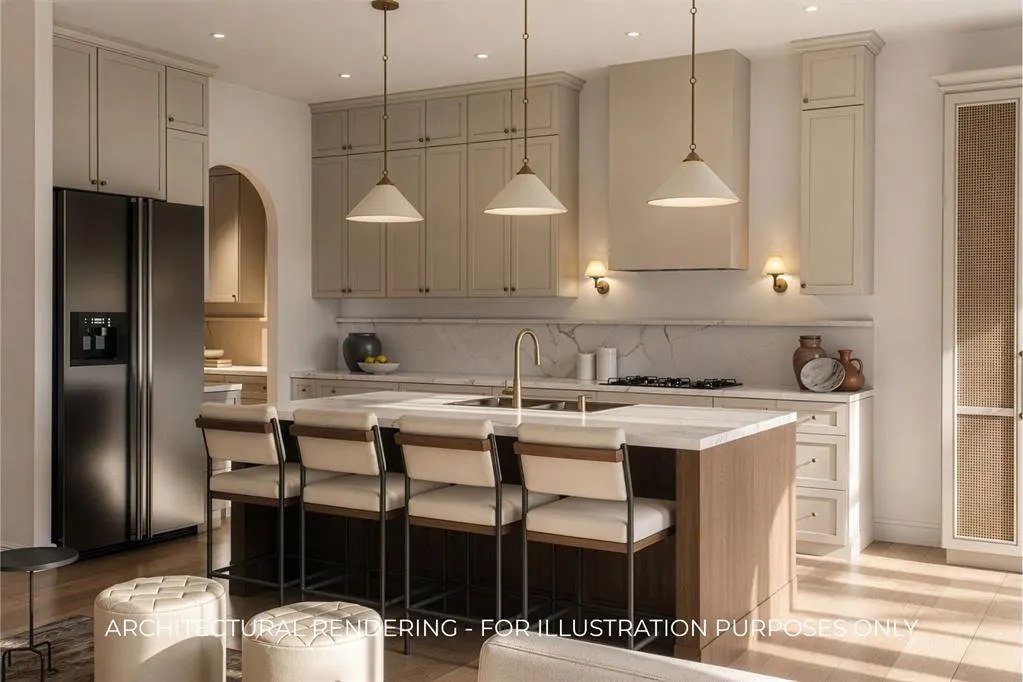
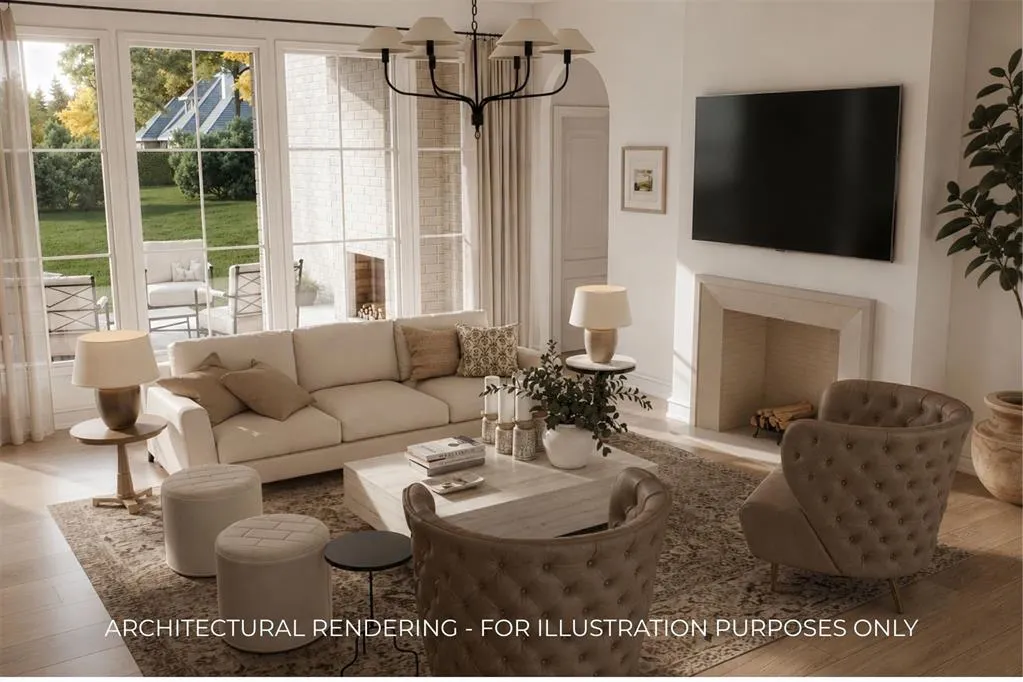
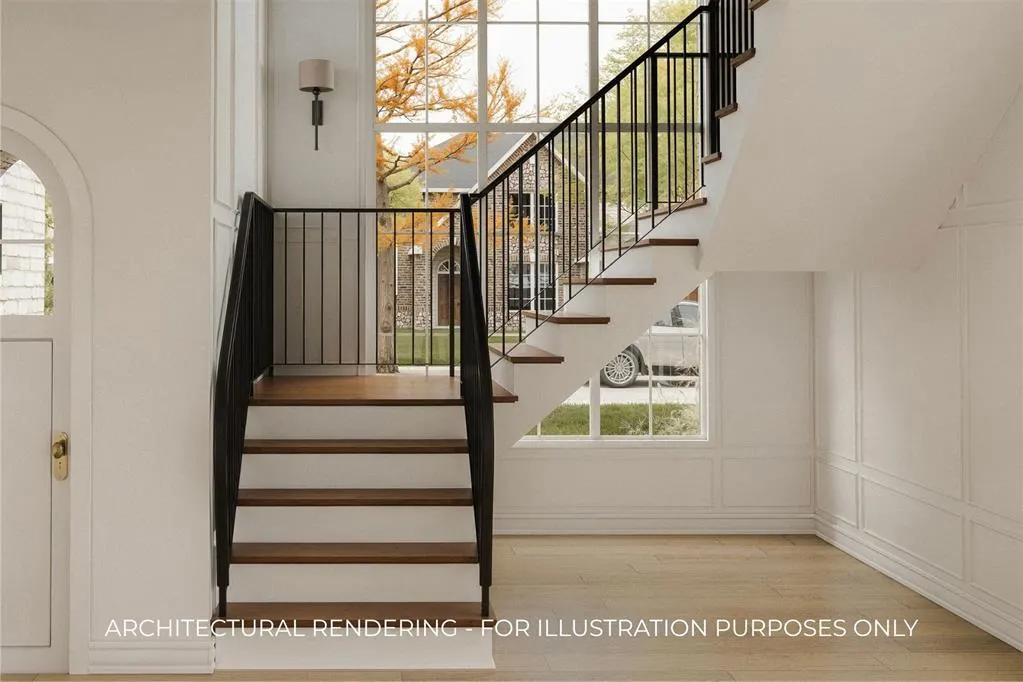
Discover the rare opportunity to build a truly custom home in the heart of Historic Putnam Heights. Thoughtfully designed, this proposed residence blends timeless, classic architecture with the comfort, functionality, and efficiency of modern construction. Situated on an oversized, tree-lined homesite surrounded by the charm and character of historic homes, this custom residence offers nearly 3,000 square feet of thoughtfully designed living space. The floor plan features 5 bedrooms, or 4 bedrooms with the option of a spacious flex room, along with an open-concept main living area filled with natural light, a formal dining room, grand floating staircase, generous casual dining area, luxurious main-level primary suite, and attached two-car garage. Every detail has been intentionally envisioned to complement the architectural character of the surrounding neighborhood while offering the benefits of a brand-new custom home. The homesite is located just four lots outside the historic preservation district and is surrounded by two other new construction homesites, creating a rare opportunity to enjoy modern living within one of Oklahoma City’s most cherished historic areas. The architectural plans provide a thoughtfully developed starting point while allowing the future homeowner the opportunity to personalize finishes, fixtures, selections, and even certain aspects of the floor plan. Bring your ideas and collaborate with Fourth Generation Home Builders to create a residence tailored specifically to your lifestyle and vision. Located in one of Oklahoma City’s most beloved historic neighborhoods, you’ll enjoy the charm and character of an established community while remaining just minutes from Classen Curve, OAK, the Paseo Arts District, Midtown, and Downtown Oklahoma City.
| Elementary School | Middle School | High School |
|---|---|---|
| Eugene Field ES | Moon MS | Douglass HS |
| Price History | |
|---|---|
| 7/20/2026 | Listed $819,500 |
| 8/20/2026 | 3$799,000 |
General Features
| Heating | Natural Gas |
|---|---|
| Cooling | Electric |
| Utilities | Cable Available,Electricity Available,Natural Gas Available,High Speed Internet,Public |
| Possession | Closing |
| Roof | Shingle |
| Appliances | Dishwasher,Disposal,Microwave,Water Heater |
| Garage Spaces | 2 |
| Architectural Style | Tudor,Traditional |
| Construction Materials | Brick & Frame |
| Year Built | 2027 |
| Property Subtype | Single Family Residence |
| County | Oklahoma |
| Property Type | Residential |
| Full Baths | 4 |
| Status | Active |
| Directions | West on NW 36th from N Classen Blvd. Going to N Blackwelder. The home will be on the south side of the street,5th home. |
| High School | Douglass HS |
| City | Oklahoma City |
| Disclosures | Exempt |
| High School District | Oklahoma City |
| Lot Size Square Feet | 7000 |
| Elementary School | Eugene Field ES |
| Home Warranty Y/N | Yes |
| Middle/Junior High School | Moon MS |
| Builder Name | Fourth Gen Home Builders |
| Standard Status | Active |
| Tax Lot | 000 |
Interior Features
| Interior Amenities | Ceiling Fan(s),Combo Woodwork,Stained Wood |
|---|---|
| Flooring | Wood |
| Total Fireplaces | 2 |
| Fireplace Features | Gas Log |
| Half Baths | 1 |
| Total Bedrooms | 5 |
| LivingAreaSource | Builder |
| Total Baths | 5 |
Exterior Features
| Parking Features | Concrete |
|---|---|
| Lot Features | Interior Lot |
| Foundation Details | Slab |
| Lot Size Acres | 0.1607 |
Amenities
- Foreclosure
- Views
- Short Sale
- New Construction
- Adult 55+
- Lease To Own
- No HOA Fees
- Furnished
- Primary On Main
- Air Conditioning
- Seller Finance
- Green
- Fixer Upper
- Horse
- Golf
- Fireplace
- Deck
- Garage
- Basement
- Pool
Property vs Single Family Average in 73118
Price
Year Built
Visits
In The Neighborhood
Oklahoma City
$ 250,000
- Type
- Single Family
- Size
- 1,315 SqFt
- Rooms
- 3 Beds + 2 Baths
Metro First Realty 405-242-4004
Reduced
Oklahoma City
$ 299,900
- Type
- Single Family
- Size
- 1,566 SqFt
- Rooms
- 3 Beds + 2 Baths
Chinowth & Cohen 405-330-0031
Oklahoma City
$ 159,900
- Type
- Single Family
- Size
- 1,234 SqFt
- Rooms
- 2 Beds + 1 Baths
CityGates Real Estate LLC 405-412-8369
Reduced
Oklahoma City
$ 225,000
- Type
- Single Family
- Size
- 1,472 SqFt
- Rooms
- 3 Beds + 1 Baths
Sage Sotheby's Realty 405-748-0405
Reduced
Oklahoma City
$ 210,000
- Type
- Single Family
- Size
- 1,881 SqFt
- Rooms
- 3 Beds + 2 Baths
LIME Realty 405-254-6310
Reduced
Oklahoma City
$ 130,000
- Type
- Single Family
- Size
- 1,040 SqFt
- Rooms
- 3 Beds + 1 Baths
Black Label Realty 405-849-5209
Reduced
Oklahoma City
$ 274,000
- Type
- Single Family
- Size
- 1,731 SqFt
- Rooms
- 3 Beds + 2 Baths
Sage Sotheby's Realty 405-748-0405
Reduced
Oklahoma City
$ 234,000
- Type
- Single Family
- Size
- 1,362 SqFt
- Rooms
- 3 Beds + 2 Baths
Solas Real Estate LLC 405-451-0000
Reduced
Oklahoma City
$ 249,000
- Type
- Single Family
- Size
- 1,305 SqFt
- Rooms
- 3 Beds + 2 Baths
Crossland Real Estate 405-604-6800
Reduced
Oklahoma City
$ 275,000
- Type
- Single Family
- Size
- 1,755 SqFt
- Rooms
- 4 Beds + 2 Baths
Redfin 405-607-9705
Reduced
Oklahoma City
$ 215,000
- Type
- Single Family
- Size
- 1,460 SqFt
- Rooms
- 3 Beds + 2 Baths
Parasol Real Estate LLC 405-250-5750
 Copyright© 2026 MLSOK, Inc. listing content is believed to be accurate but is not guaranteed. Subject to verification by all parties. The listing information being provided is for consumers personal, non?commercial use and may not be used for any purpose other than to identify prospective properties consumers may be interested in purchasing. This listing data is copyrighted and may not be transmitted, retransmitted, copied, framed, repurposed, or altered in any way for any other site, individual
