
Price Reduction
Address
4729 Se 17th Street, Del City, OK
Price
$ 172,500
Property Attributes
- MLS#1240894
- TypeSingle Family
- Listing Status Active
- CountyOKLAHOMA
- CityDel City
- NeighborhoodEpperly Heights 8th
- Zip73115
- StyleRanch
- Year Built1955
- Price$ 172,500
- Bedrooms3
- Full Bathrooms2
- Half Bathrooms0
- Sqr Footage1204
- Lot Size0.2669 Acres
Data Source:
Oklahoma City Metro MLS (OKCAR)
Property Description
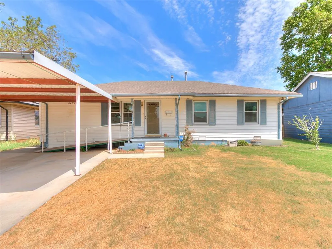
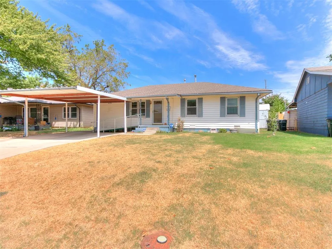
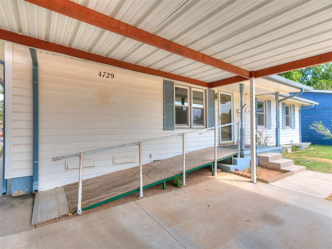
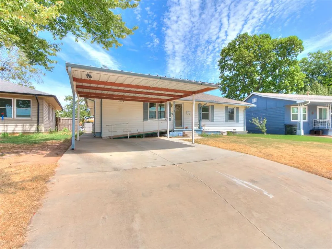
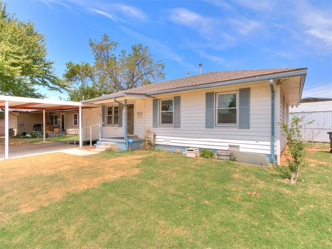
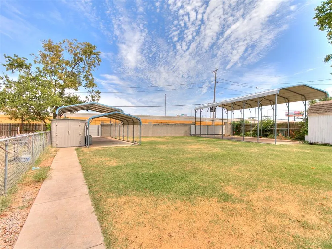
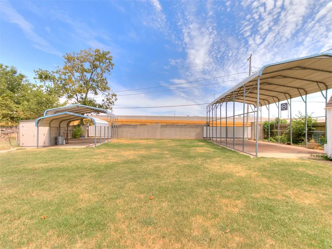
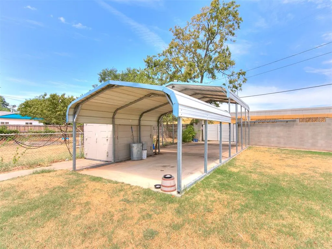
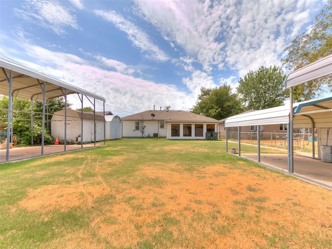
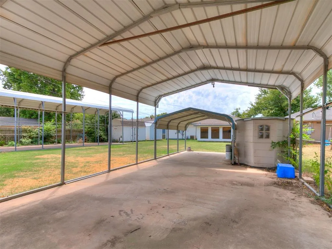
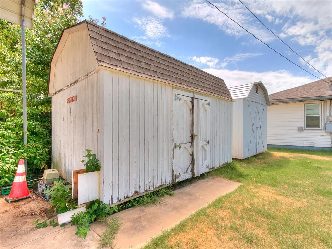
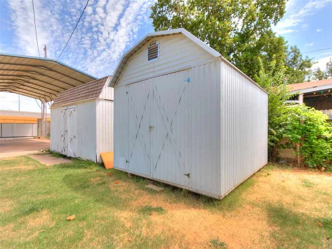
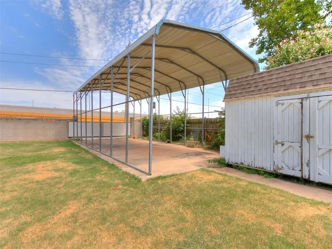
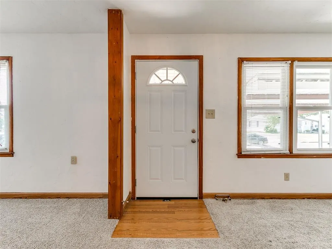
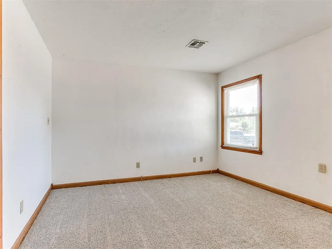
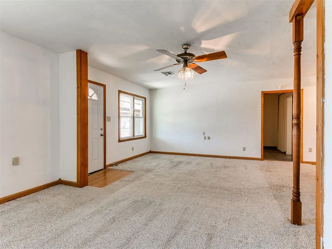
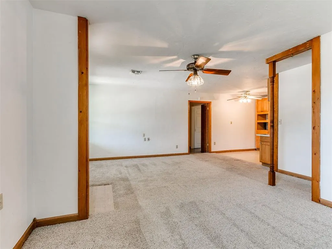
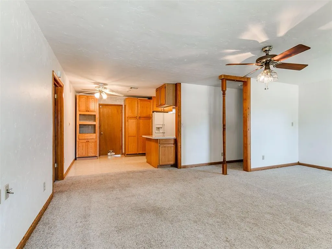
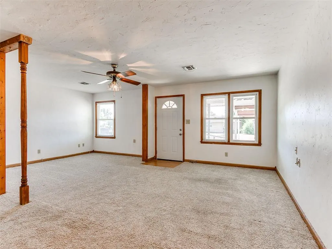
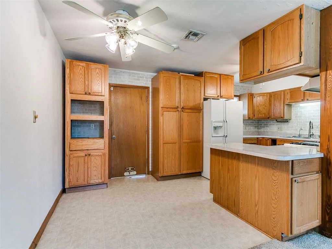
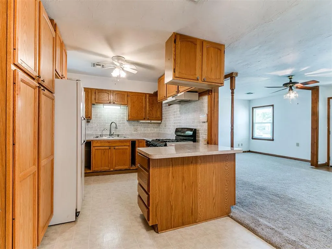
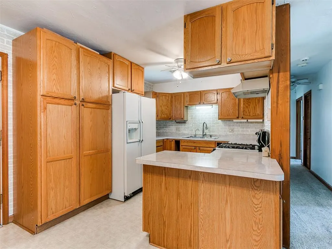
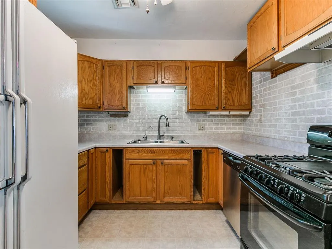
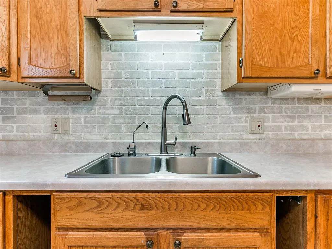
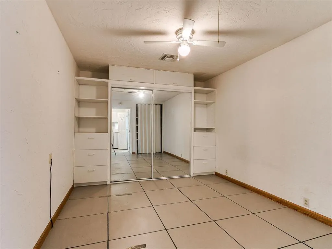
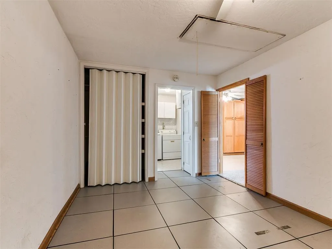
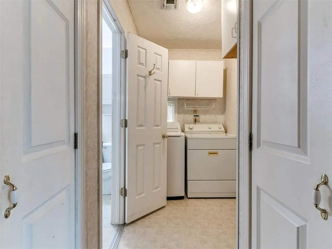
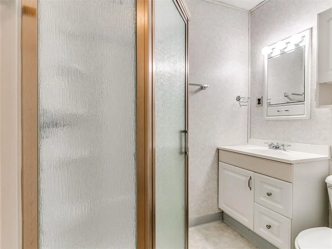
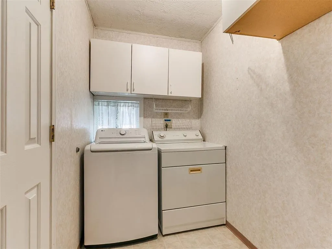
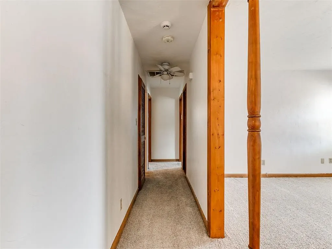
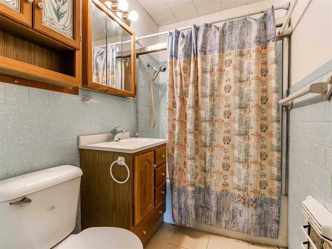
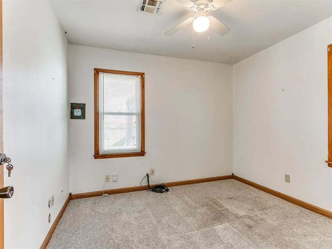
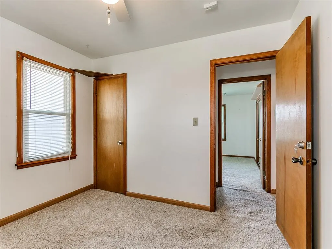
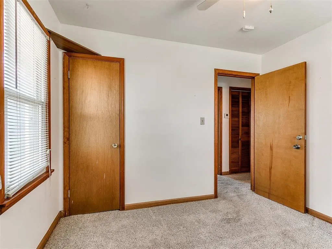
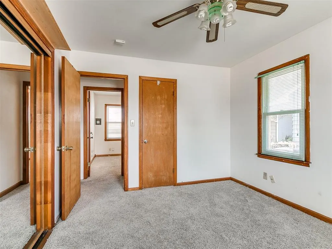
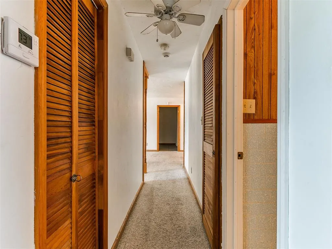
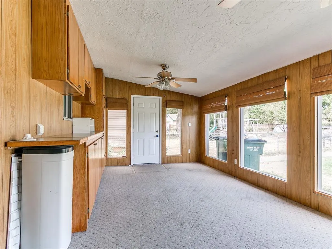
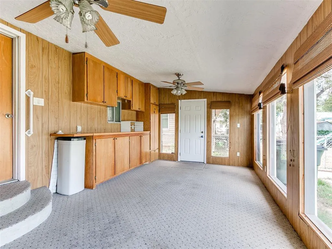
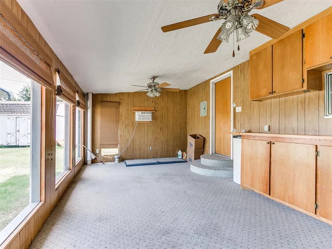
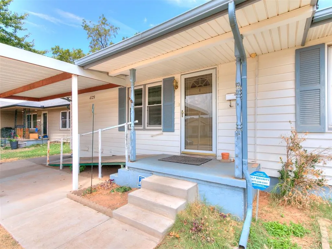
PRICE IMPROVEMENT AND SELLER OFFERING UP TO $2500.00 IN CLOSING COSTS/PRE-PAIDS!! Do you have hobbies that require a lot of space? Do you have outside "toys" that need a safe, covered area? If so, this is the perfect home for you! The huge backyard boasts three sheds, two of which have electricity for all of your workshop needs! There is a 40' x 20' concrete pad with a 41' x 18' x 12' cover ready for your RV. There are also two other covered, concrete pads measuring 18' x 21' and 16' x 12'. A concrete wall with two large gates will conveniently allow you to drive right in from the I-40 access road. If you aren't sold yet, walk around to the front of the home to find a four-car driveway covered by a carport! You can enter the home by ramp or stairs and find a covered porch with a brand-new front door. The inside of this updated home offers 3 bedrooms, two baths, a sunroom as well as new paint and updated carpet and windows throughout! You will never get wet during a storm because the storm shelter is in the floor of the sunroom! All appliances stay with the home including a reverse osmosis system for drinking water and a whole house water softener. The primary bedroom is separated from the rest of the home and has an ensuite bath with built in laundry room! Do you need extra storage? There is plenty under the bedroom floor! You must see this home in person to value all it has to offer!
| Elementary School | Middle School | High School |
|---|---|---|
| Epperly Heights ES | Del City MS | Del City HS |
| Price History | |
|---|---|
| 8/20/2026 | Listed $175,000 |
| 9/8/2026 | 2$172,500 |
General Features
| Heating | Natural Gas |
|---|---|
| Cooling | Electric |
| Utilities | Cable Available,Electricity Available,Natural Gas Available,Public |
| Possession | Closing |
| Roof | Composition |
| Appliances | Dishwasher,Disposal,Microwave,Refrigerator,Washer/Dryer,Water Heater |
| Architectural Style | Ranch |
| Construction Materials | Frame |
| Year Built | 1955 |
| Property Subtype | Single Family Residence |
| County | Oklahoma |
| Property Type | Residential |
| Full Baths | 2 |
| Status | Active |
| Directions | From I-40 Exit at SE 15th Street continue onto Vickie Drive and turn left on SE 17th Street. Home is on your left |
| High School | Del City HS |
| City | Del City |
| Disclosures | Exempt |
| High School District | Midwest City/Del City |
| Lot Size Square Feet | 11626 |
| Elementary School | Epperly Heights ES |
| Home Warranty Y/N | No |
| Middle/Junior High School | Del City MS |
| Standard Status | Active |
| Tax Lot | 008 |
Interior Features
| Interior Amenities | Ceiling Fan(s),Stained Wood |
|---|---|
| Flooring | Carpet,Tile |
| Fireplace Features | None |
| Total Bedrooms | 3 |
| LivingAreaSource | Appraiser |
| Total Baths | 2 |
Exterior Features
| Exterior Amenities | Storage |
|---|---|
| Fencing | Combination |
| Lot Features | Interior Lot |
| Foundation Details | Combination |
| Lot Size Acres | 0.2669 |
Amenities
- Foreclosure
- Views
- Short Sale
- New Construction
- Adult 55+
- Lease To Own
- No HOA Fees
- Furnished
- Primary On Main
- Air Conditioning
- Seller Finance
- Green
- Fixer Upper
- Horse
- Golf
- Fireplace
- Deck
- Garage
- Basement
- Pool
Property vs Single Family Average in 73115
Price
Year Built
Visits
 Copyright© 2026 MLSOK, Inc. listing content is believed to be accurate but is not guaranteed. Subject to verification by all parties. The listing information being provided is for consumers personal, non?commercial use and may not be used for any purpose other than to identify prospective properties consumers may be interested in purchasing. This listing data is copyrighted and may not be transmitted, retransmitted, copied, framed, repurposed, or altered in any way for any other site, individual
