
Eco Friendly
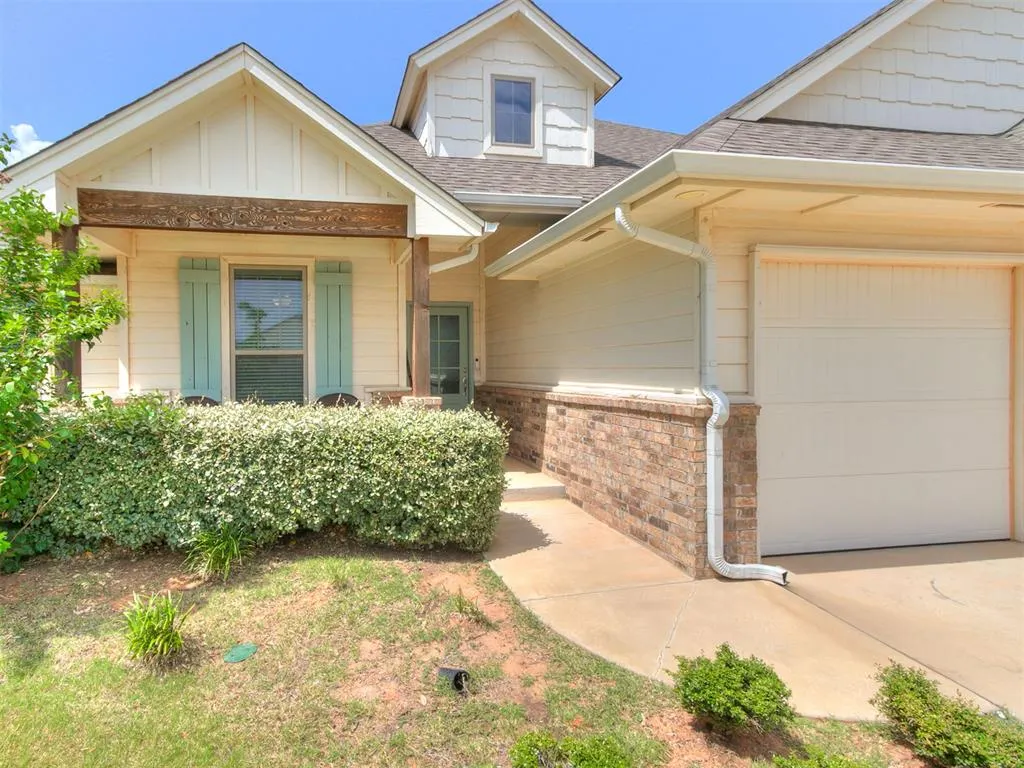
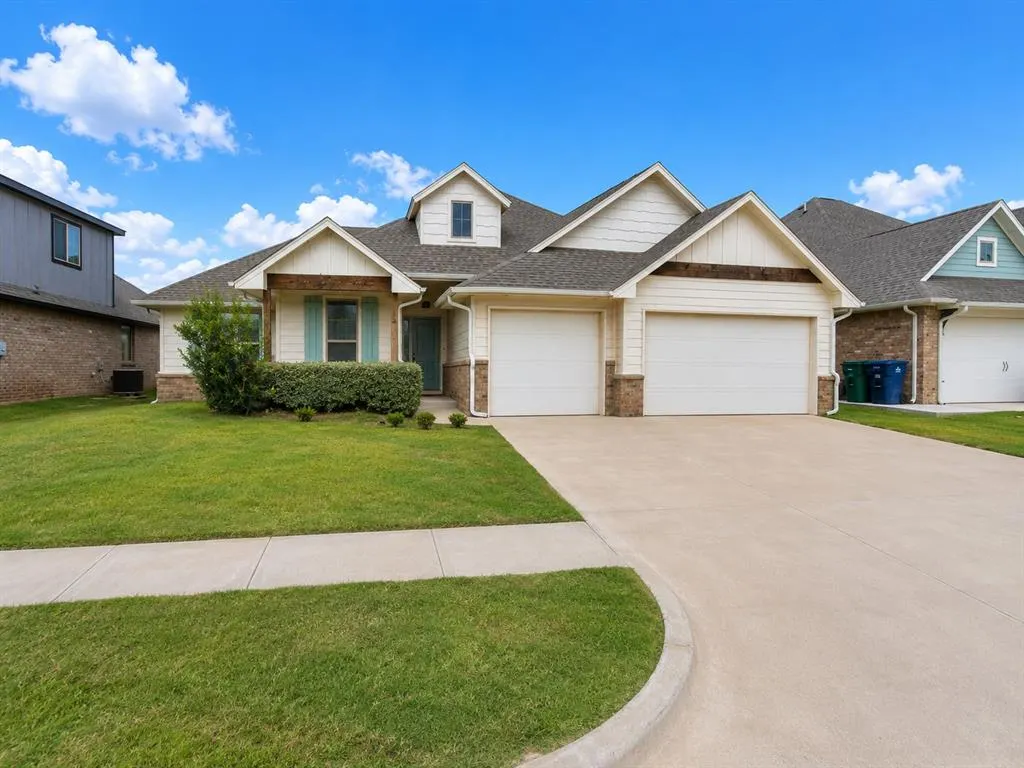
Address
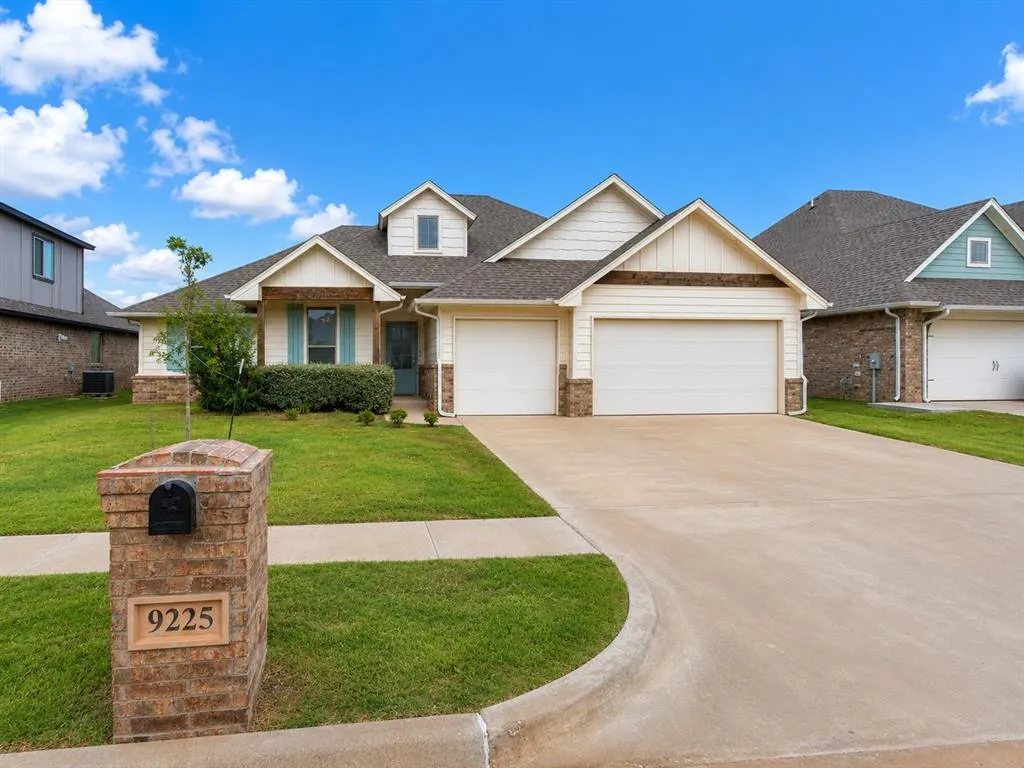
9225 Nw 88th Street, Yukon, OK
Price
$ 360,000
Property Attributes
- MLS#1241041
- TypeSingle Family
- Listing Status Active
- CountyCANADIAN
- CityYukon
- NeighborhoodBritton Farms Sec 2
- Zip73099
- StyleCraftsman
- Year Built2022
- Price$ 360,000
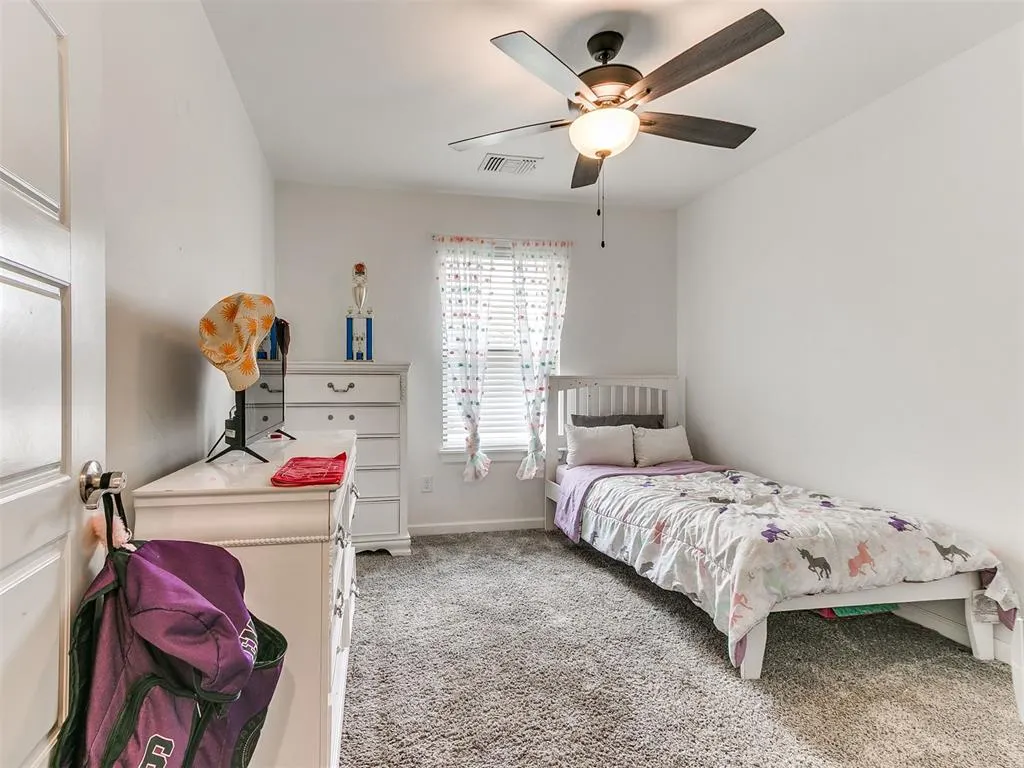
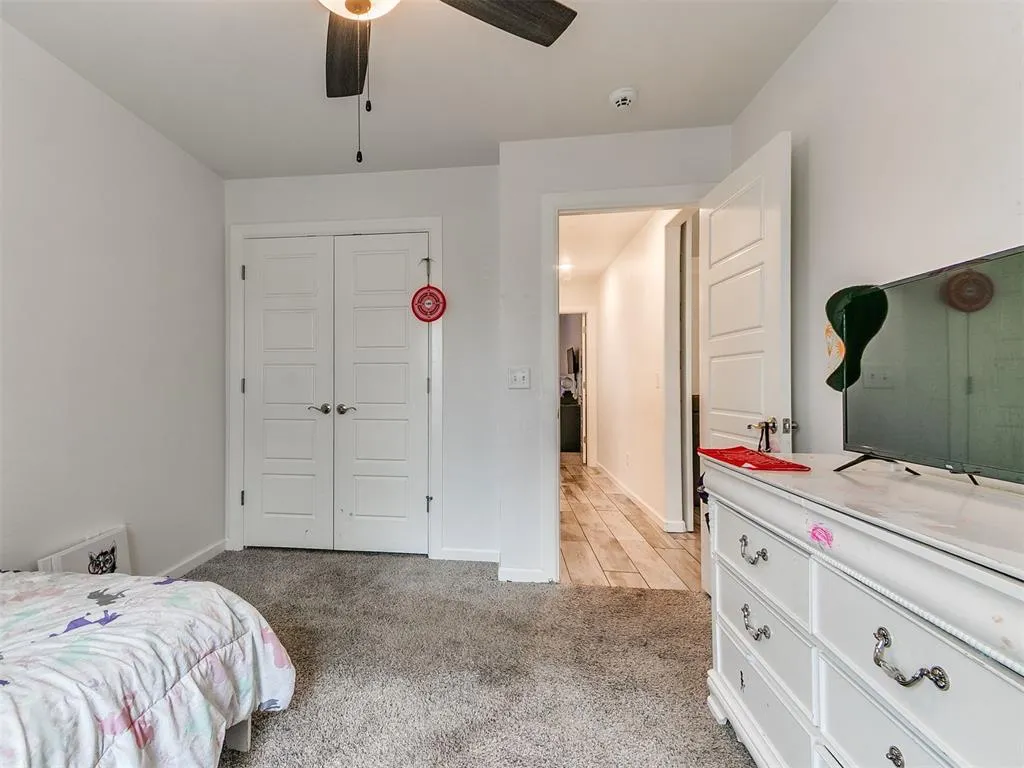
- Bedrooms4
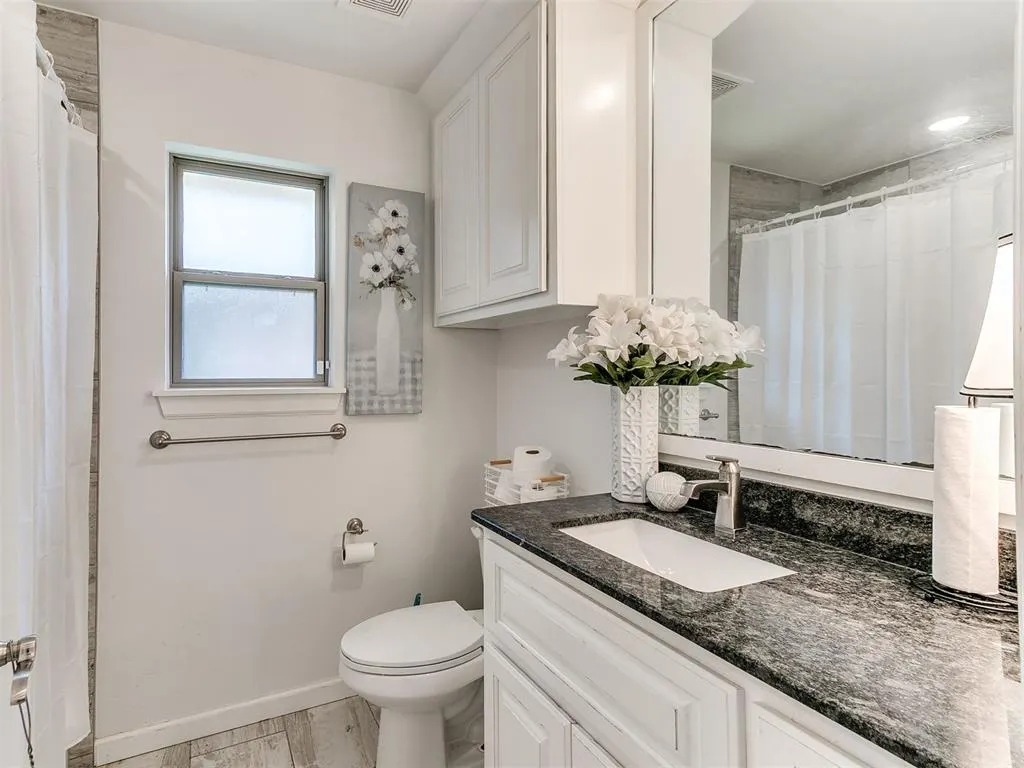
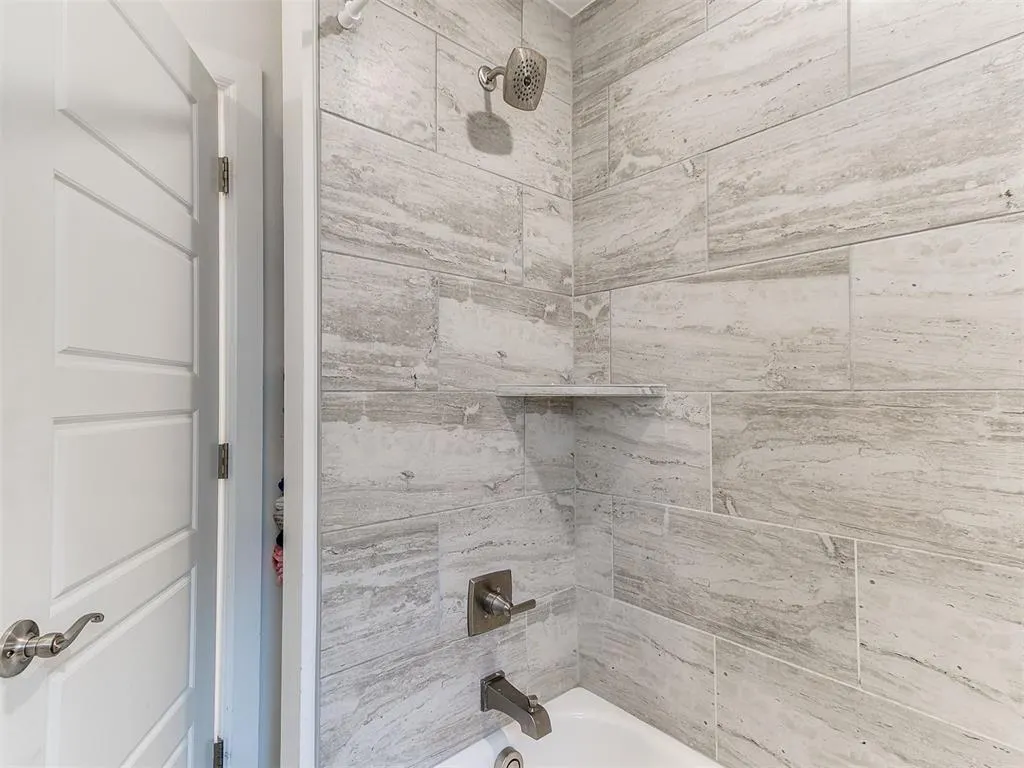
- Full Bathrooms2
- Half Bathrooms0
- Sqr Footage1864
- Lot Size0.1791 Acres
Data Source:
Oklahoma City Metro MLS (OKCAR)
Property Description
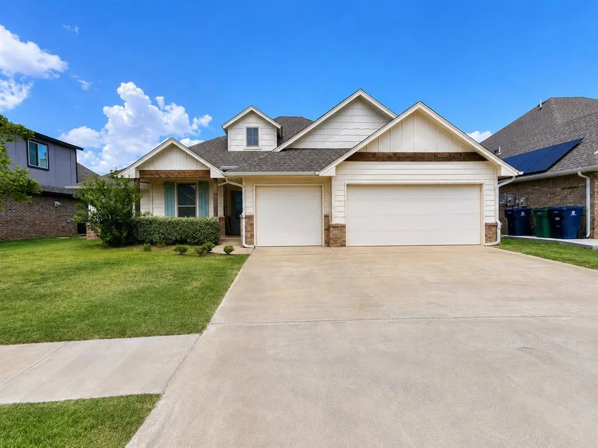
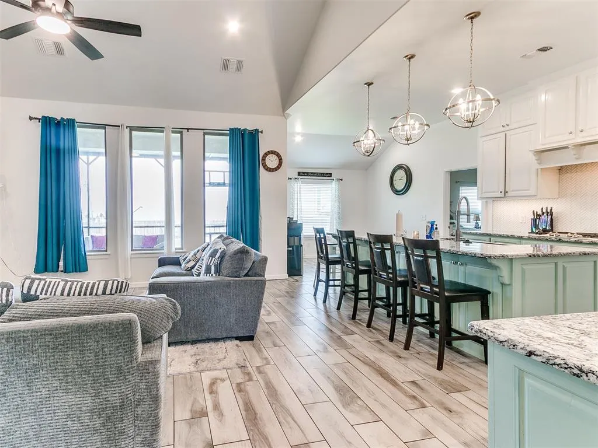
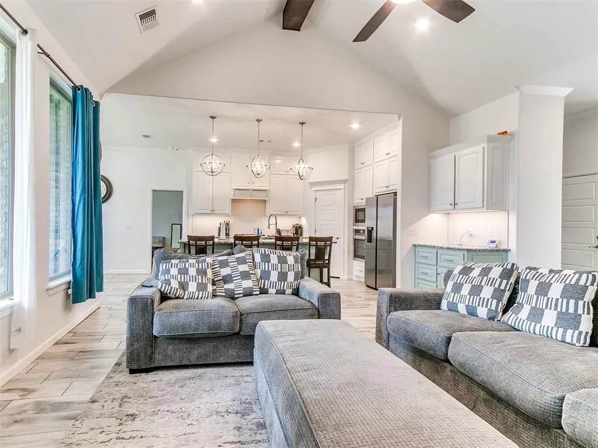
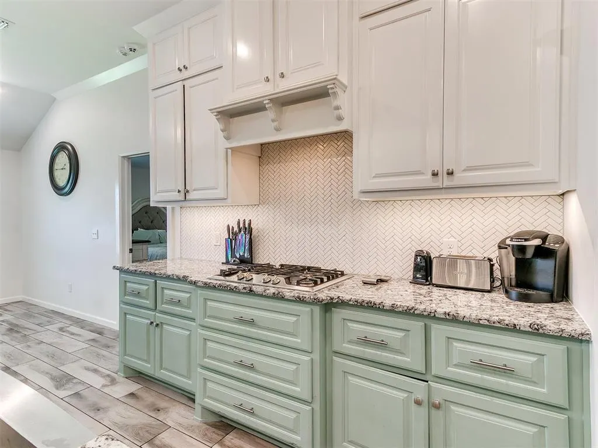
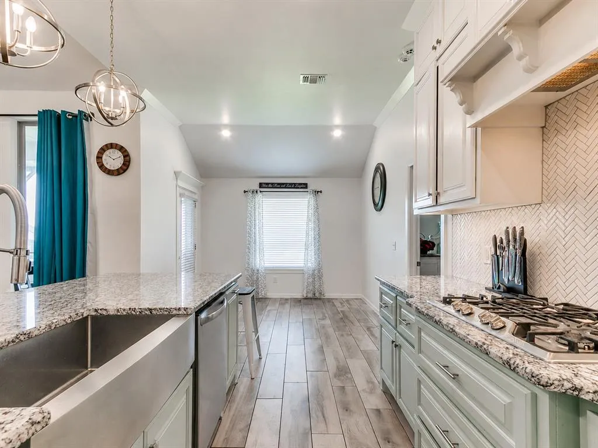
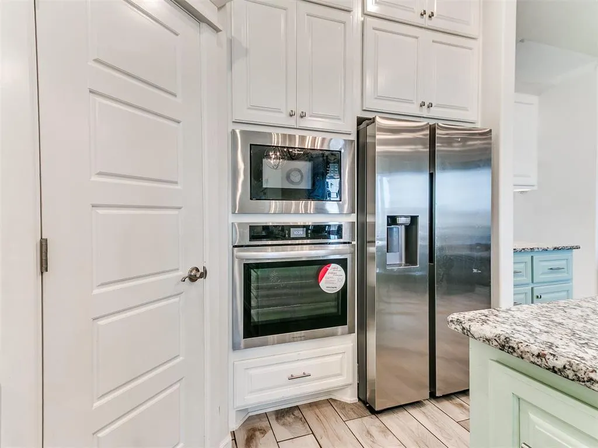
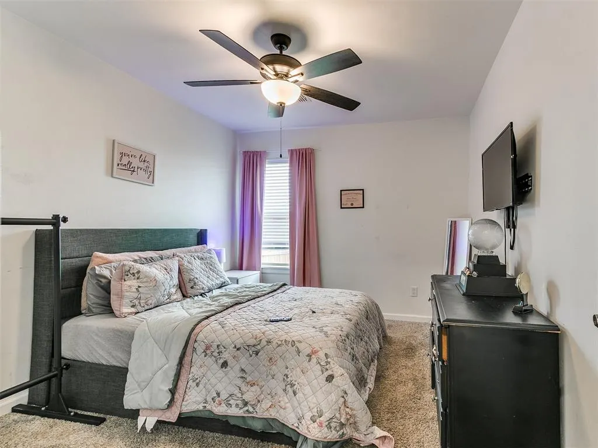
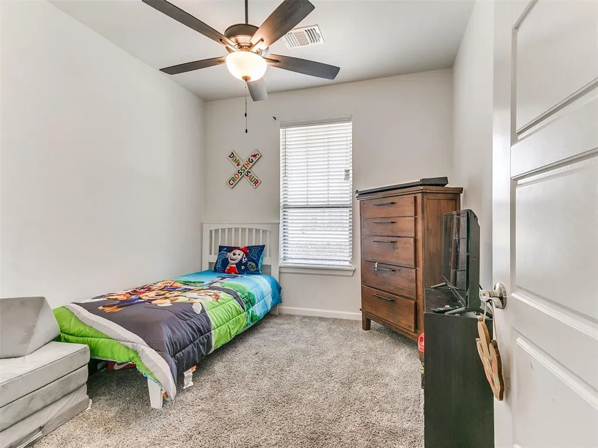
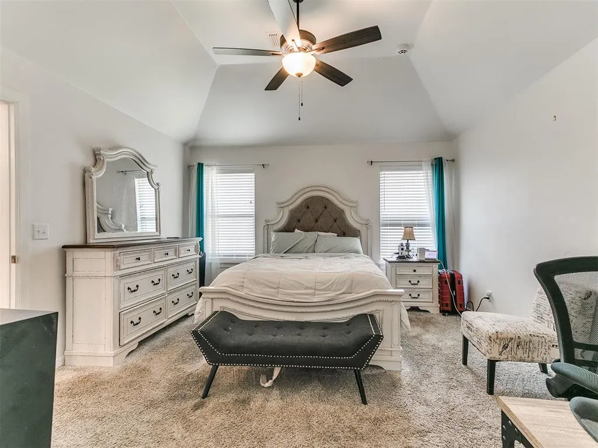
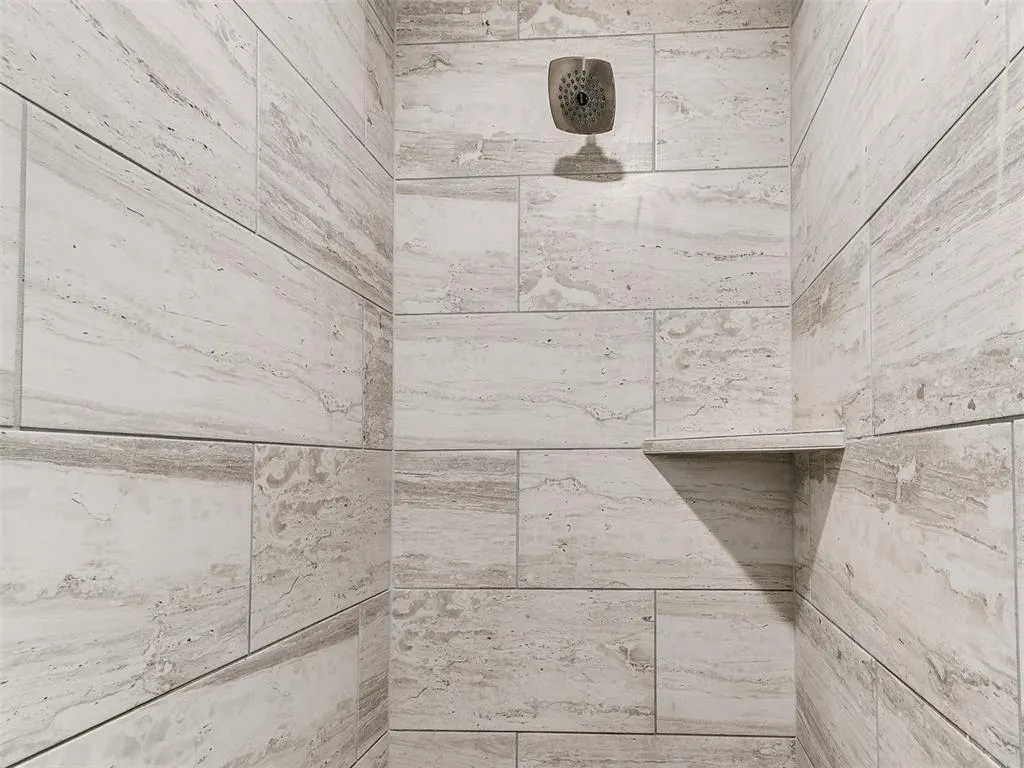
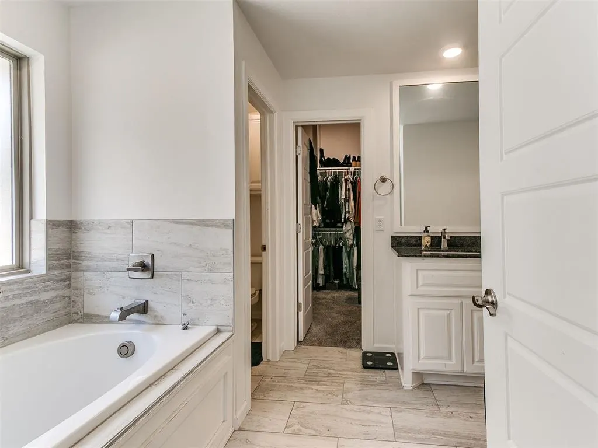
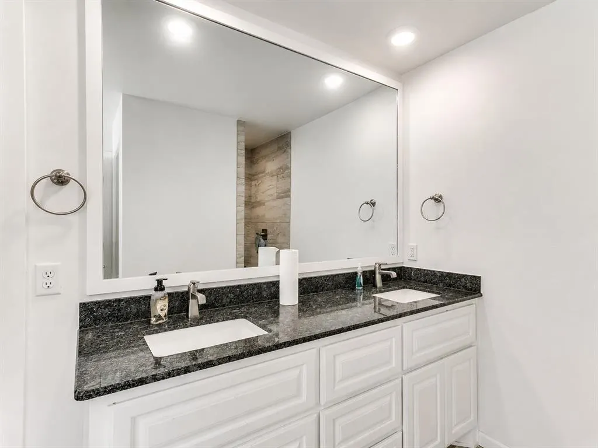
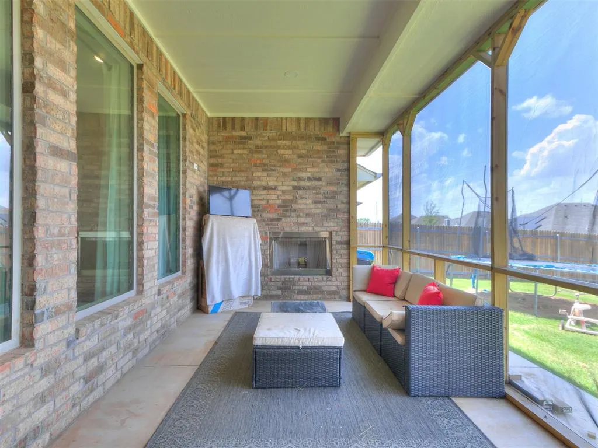
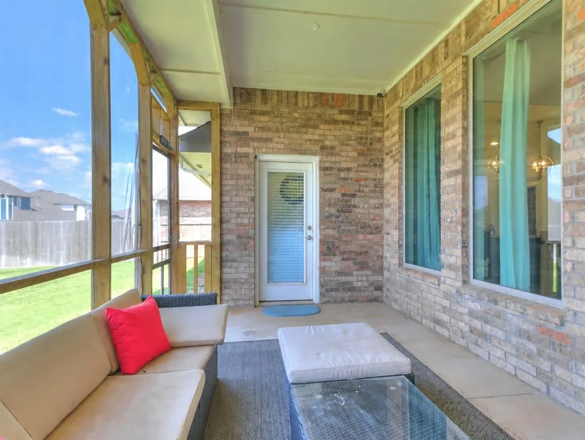
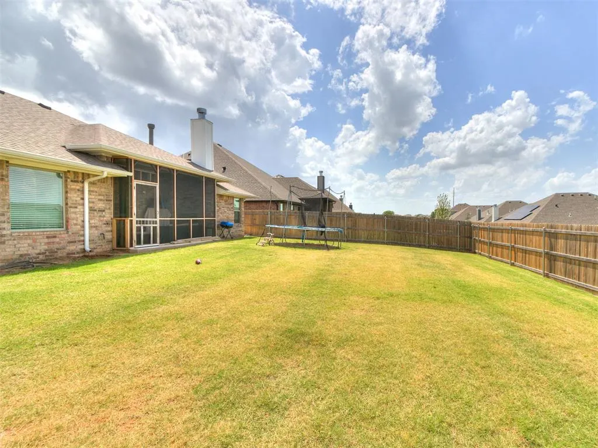
The Hazel Floor Plan offers 1,864 square feet of beautifully designed living space, plus a 205-square-foot covered, screened-in patio perfect for year-round outdoor living. With 4 bedrooms and 2 bathrooms, this home combines comfort, style, and functionality. The open living area features a stunning corner gas fireplace with a stacked stone surround, while the chef-inspired kitchen boasts ceiling-height cabinetry, built-in stainless steel appliances, a decorative backsplash, and elegant 3 cm countertops. The spacious primary suite includes a spa-like bath with a dual-sink vanity, walk-in shower, whirlpool tub, and a large walk-in closet. Enjoy outdoor entertaining on the covered patio, complete with a wood-burning fireplace, TV hookups, and a gas line for your grill. Energy-efficient features include a whole-home air filtration system, Rinnai 174; tankless water heater, R-44 insulation, and radiant barrier roof decking for enhanced comfort and efficiency.
| Elementary School | Middle School | High School |
|---|---|---|
| Surrey Hills ES | Yukon MS | Yukon HS |
| Price History | |
|---|---|
| 7/24/2026 | Listed $360,000 |
General Features
| Heating | Natural Gas |
|---|---|
| Cooling | Electric |
| Possession | Closing |
| Roof | Composition |
| Appliances | Dishwasher,Microwave |
| HOA Fee | 350 |
| Garage Spaces | 3 |
| Association Fee Includes | Pool,Recreation Facility |
| Architectural Style | Craftsman |
| Construction Materials | Brick & Frame,Masonry Vaneer |
| Year Built | 2022 |
| Property Subtype | Single Family Residence |
| County | Canadian |
| Property Type | Residential |
| Full Baths | 2 |
| Status | Active |
| Directions | Located on the South side of Britton Rd,between County Line Rd and the Turnpike |
| High School | Yukon HS |
| City | Yukon |
| Disclosures | Yes |
| High School District | Yukon |
| Lot Size Square Feet | 7802 |
| Elementary School | Independence ES,Surrey Hills ES |
| Home Warranty Y/N | No |
| Middle/Junior High School | Yukon MS |
| Builder Name | Homes by Taber |
| Standard Status | Active |
| Tax Lot | 21 |
Interior Features
| Total Fireplaces | 2 |
|---|---|
| Fireplace Features | Insert |
| Total Bedrooms | 4 |
| LivingAreaSource | Assessor |
| Total Baths | 2 |
Exterior Features
| Exterior Amenities | Rain Gutters |
|---|---|
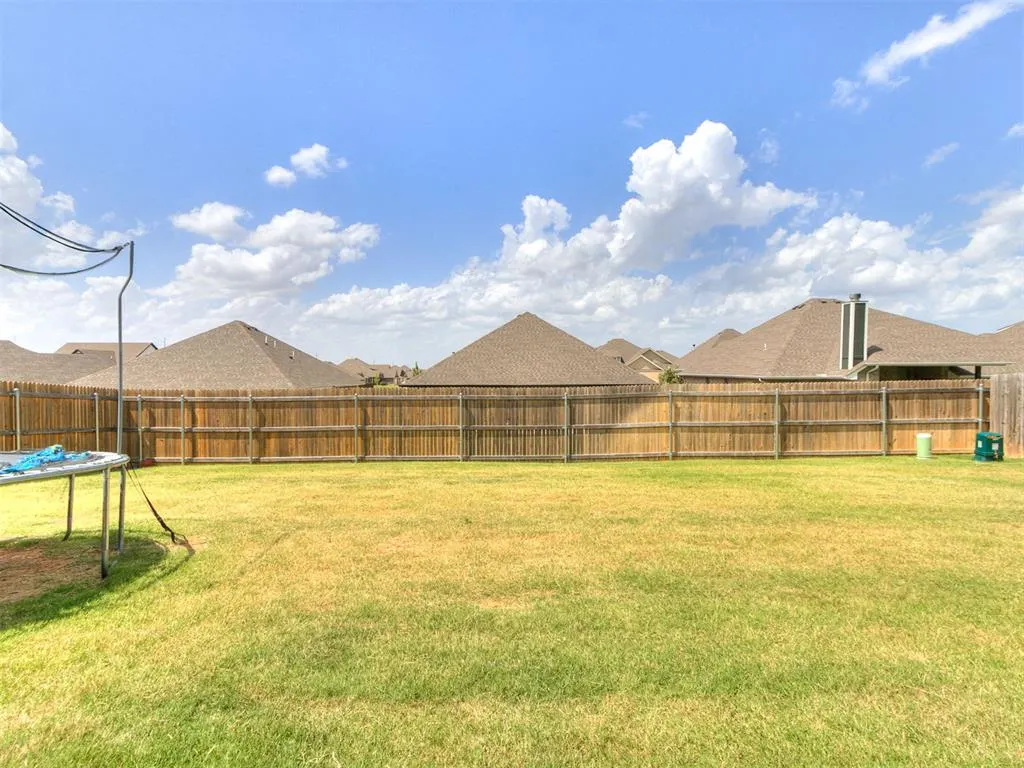
| Fencing | Wood |
| Lot Features | Interior Lot |
| Foundation Details | Conventional |
| Lot Size Acres | 0.1791 |
Amenities
- Foreclosure
- Views
- Short Sale
- New Construction
- Adult 55+
- Lease To Own
- No HOA Fees
- Furnished
- Primary On Main
- Air Conditioning
- Seller Finance
- Green
- Fixer Upper
- Horse
- Golf
- Fireplace
- Deck
- Garage
- Basement
- Pool
Property vs Single Family Average in 73099
Price
Year Built
Visits
 Copyright© 2026 MLSOK, Inc. listing content is believed to be accurate but is not guaranteed. Subject to verification by all parties. The listing information being provided is for consumers personal, non?commercial use and may not be used for any purpose other than to identify prospective properties consumers may be interested in purchasing. This listing data is copyrighted and may not be transmitted, retransmitted, copied, framed, repurposed, or altered in any way for any other site, individual
