
Price Reduction - Views
Address
13333 Sw 3rd Street, Yukon, OK
Price
$ 237,500
Property Attributes
- MLS#1246607
- TypeSingle Family
- Listing Status Active
- CountyCANADIAN
- CityYukon
- NeighborhoodSomers Pointe Ph V
- Zip73099
- StyleTraditional
- Year Built2008
- Price$ 237,500
- Bedrooms3
- Full Bathrooms2
- Half Bathrooms0
- Sqr Footage1737
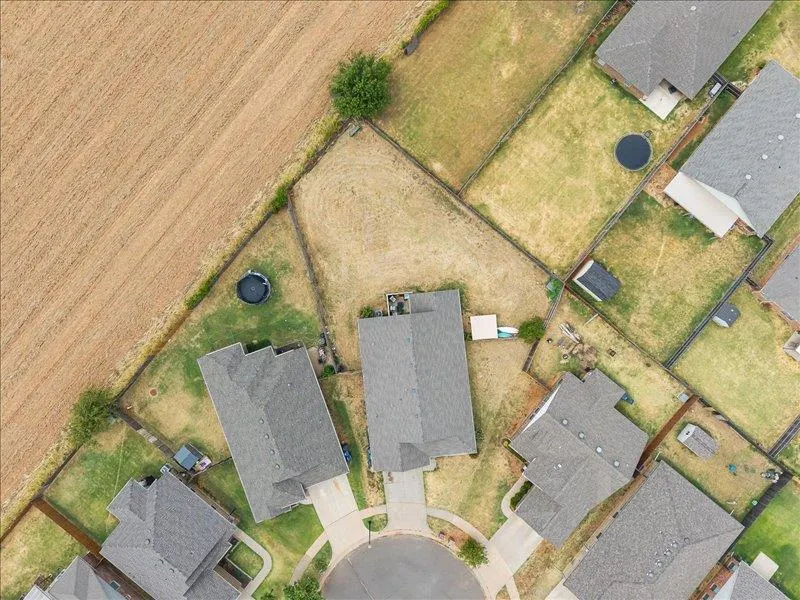
- Lot Size0.2626 Acres
Data Source:
Oklahoma City Metro MLS (OKCAR)
Property Description
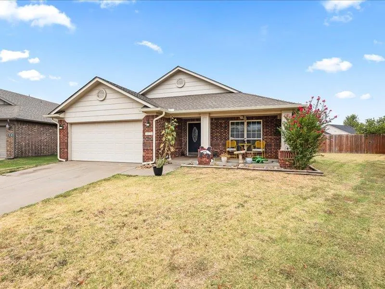
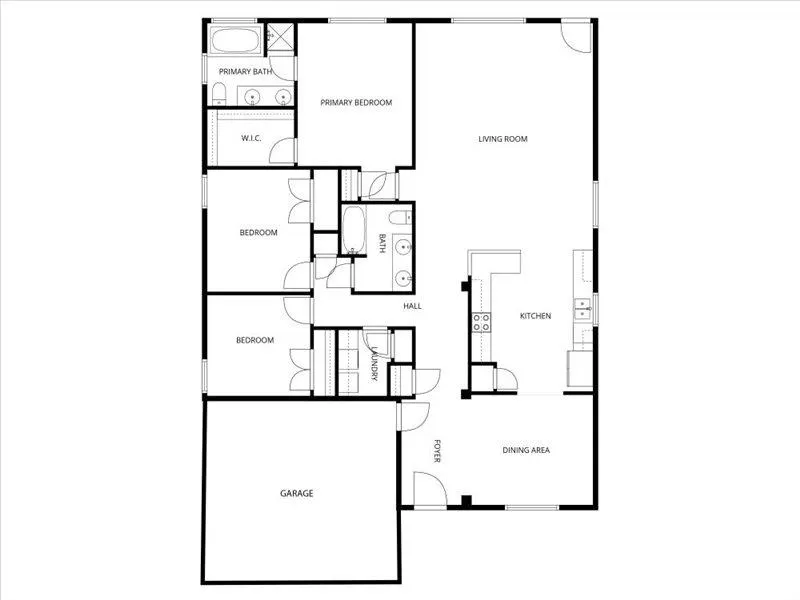
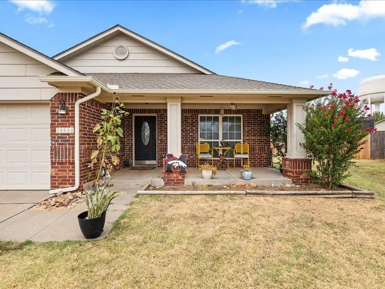
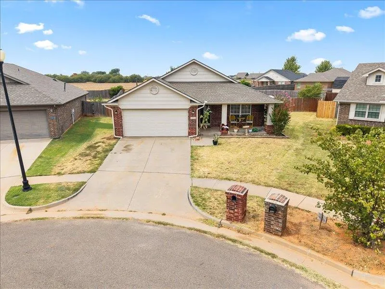
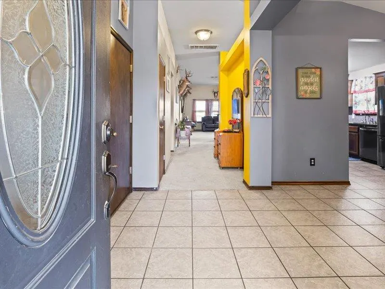
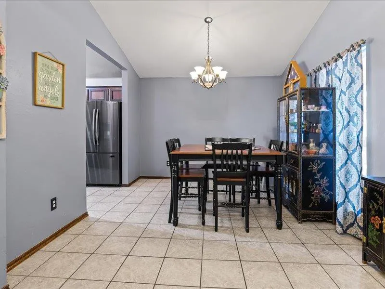
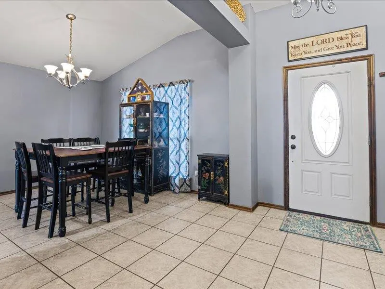
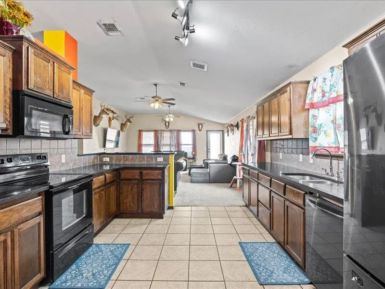
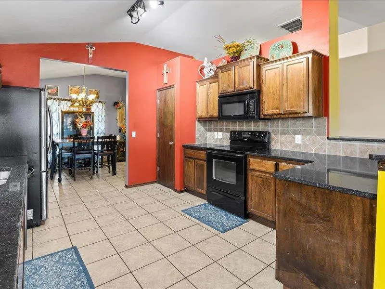
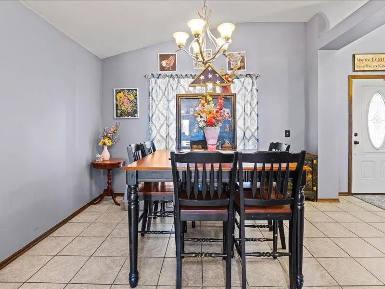
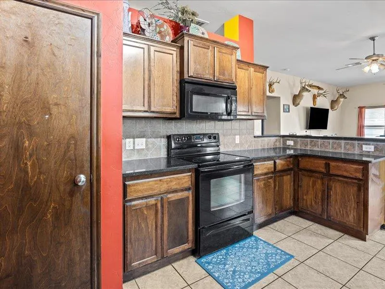
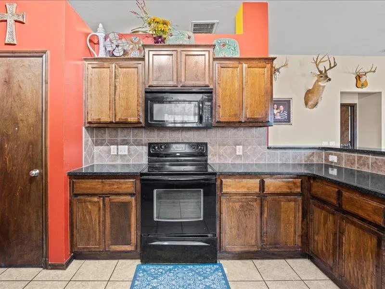
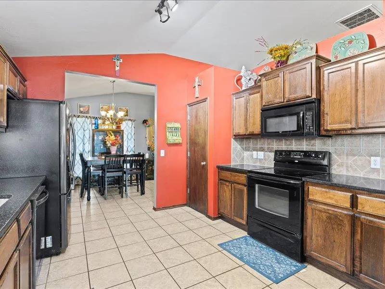
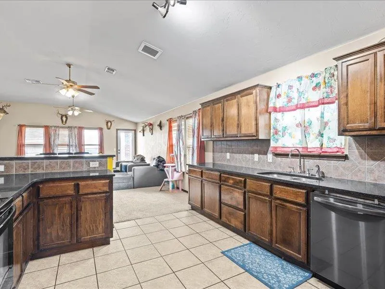
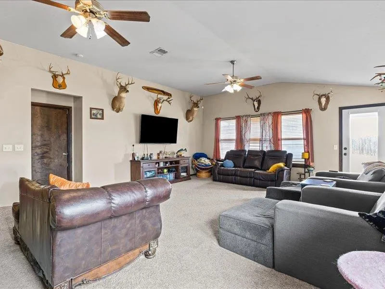
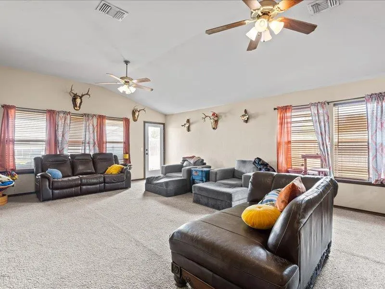
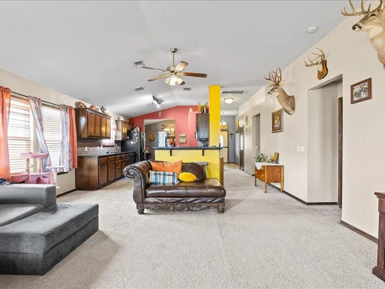
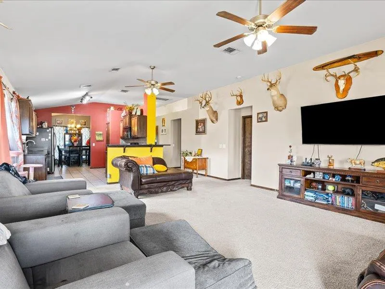
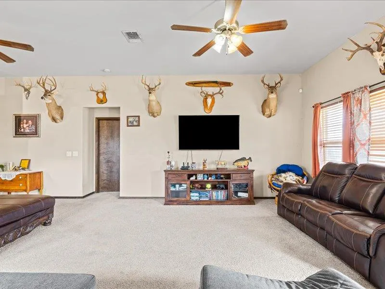
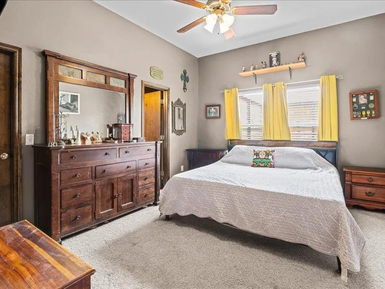
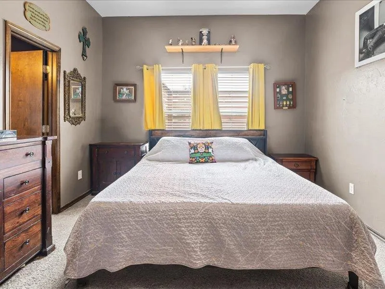
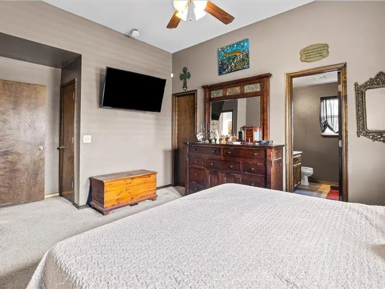
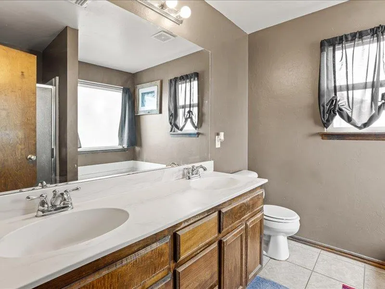
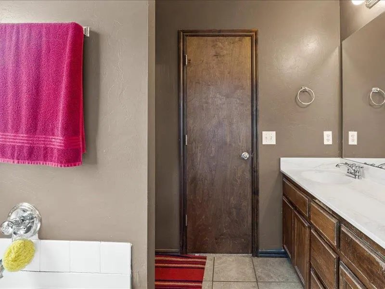
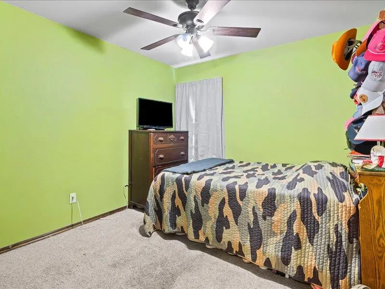
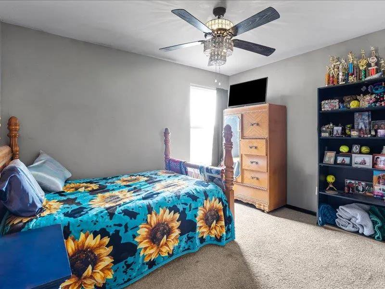
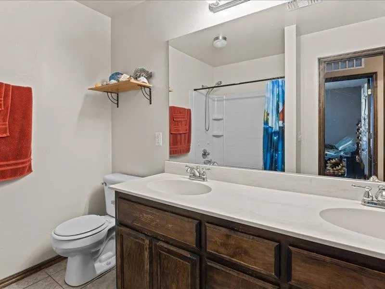
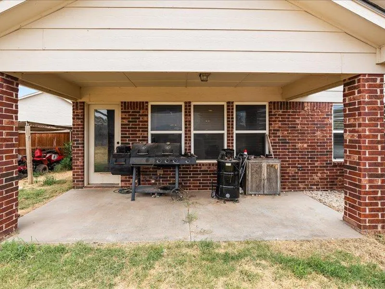
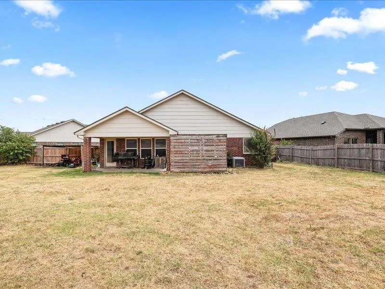
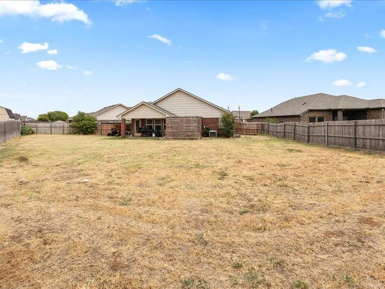
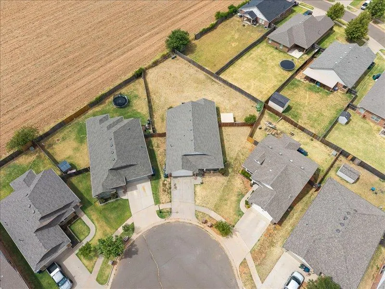
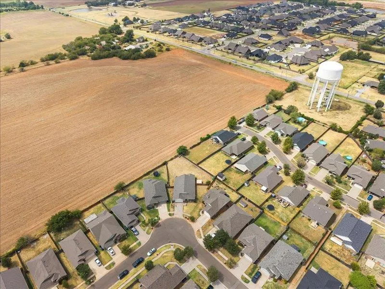
Welcome to this stunning 3-bedroom home situated on an over 1/4-acre in-town lot with a privacy fence on three sides and an unobstructed sunset view! A nice-sized covered front porch welcomes you in, while the covered back patio provides the perfect spot to relax and enjoy the spacious backyard. Inside, the open-concept layout creates an inviting flow between the living, dining, and kitchen areas. The dining space features beautiful tiled flooring, while carpet throughout the living areas adds comfort. The split-bedroom floor plan offers privacy, with the spacious primary suite separated from the secondary bedrooms and bathroom. The kitchen is a standout with quartz countertops, stainless steel appliances, and a gas cook range, making it both stylish and functional. The primary suite features double vanities, a large walk-in closet, and a luxurious bathroom with a tile-surrounded soaking tub and separate stand-up shower. Located in the desirable Somers Pointe neighborhood, residents can enjoy community amenities including a playground and splash pad. With plenty of yard space, beautiful sunset views, and an inviting open floor plan, this home offers the perfect combination of comfort, privacy, and neighborhood amenities!
| Elementary School | Middle School | High School |
|---|---|---|
| Mustang Trails ES | Mustang Central MS | Mustang HS |
| Price History | |
|---|---|
| 8/28/2026 | Listed $240,000 |
| 9/4/2026 | 2$237,500 |
General Features
| Heating | Natural Gas |
|---|---|
| Cooling | Electric |
| Possession | Funding |
| Roof | Composition |
| HOA Fee | 200 |
| Garage Spaces | 2 |
| Association Fee Includes | Common Area Maintenance |
| Architectural Style | Traditional |
| Construction Materials | Brick & Frame |
| Year Built | 2008 |
| Property Subtype | Single Family Residence |
| County | Canadian |
| Property Type | Residential |
| Full Baths | 2 |
| Status | Active |
| Directions | corner of reno & Garth Brooks,west to second entrance to sommers point,south to 3rd st and west to home |
| High School | Mustang HS |
| City | Yukon |
| Disclosures | Yes |
| High School District | Mustang |
| Lot Size Square Feet | 11439 |
| Elementary School | Mustang Creek ES,Mustang Trails ES |
| Middle/Junior High School | Mustang Central MS |
| Standard Status | Active |
| Tax Lot | 9 |
Interior Features
| Fireplace Features | None |
|---|---|
| Total Bedrooms | 3 |
| LivingAreaSource | Assessor |
| Total Baths | 2 |
Exterior Features
| Exterior Amenities | Rain Gutters |
|---|---|
| Lot Features | Corner Lot,Cul-De-Sac |
| Foundation Details | Slab |
| Lot Size Acres | 0.2626 |
Amenities
- Foreclosure
- Views
- Short Sale
- New Construction
- Adult 55+
- Lease To Own
- No HOA Fees
- Furnished
- Primary On Main
- Air Conditioning
- Seller Finance
- Green
- Fixer Upper
- Horse
- Golf
- Fireplace
- Deck
- Garage
- Basement
- Pool
Property vs Single Family Average in 73099
Price
Year Built
Visits
 Copyright© 2026 MLSOK, Inc. listing content is believed to be accurate but is not guaranteed. Subject to verification by all parties. The listing information being provided is for consumers personal, non?commercial use and may not be used for any purpose other than to identify prospective properties consumers may be interested in purchasing. This listing data is copyrighted and may not be transmitted, retransmitted, copied, framed, repurposed, or altered in any way for any other site, individual
