


Address
9312 Nw 146th Street, Yukon, OK
Price
$ 419,900
Property Attributes
- MLS#1246936
- TypeSingle Family
- Listing Status Active
- CountyCANADIAN
- CityYukon
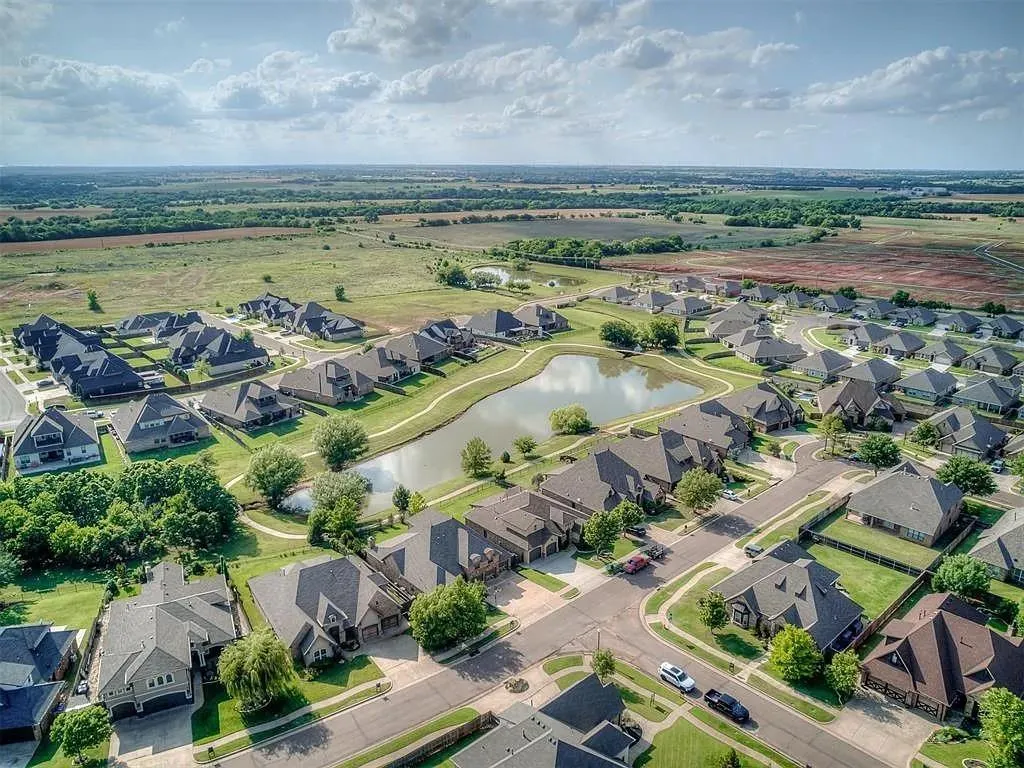
- NeighborhoodMontereau Ph 5
- Zip73099
- StyleCape Cod
- Year Built2025
- Price$ 419,900
- Bedrooms4
- Full Bathrooms2
- Half Bathrooms1
- Sqr Footage2312
- Lot Size0.2126 Acres
Data Source:
Oklahoma City Metro MLS (OKCAR)
Property Description
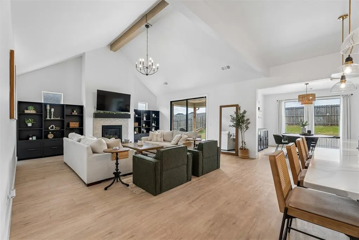
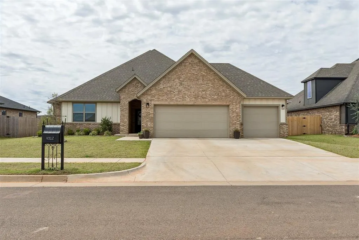
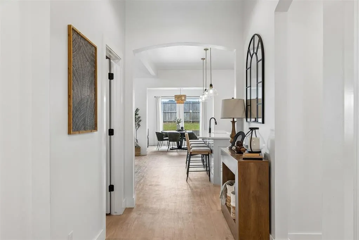
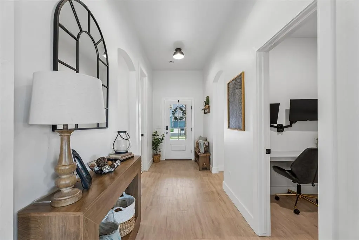
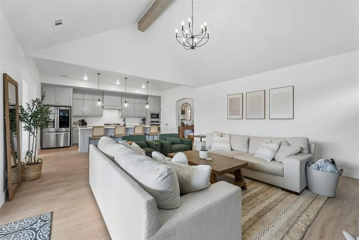
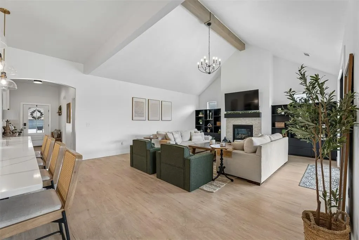
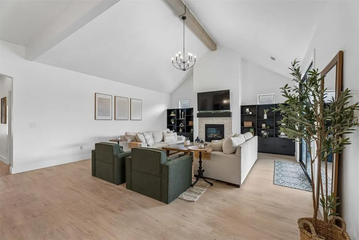
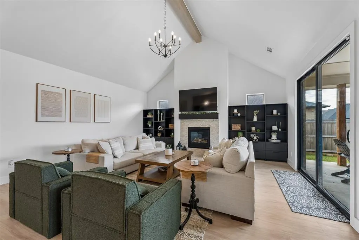
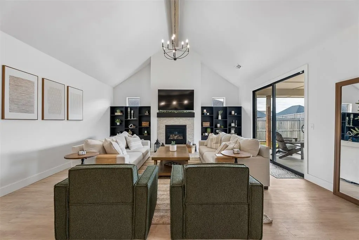
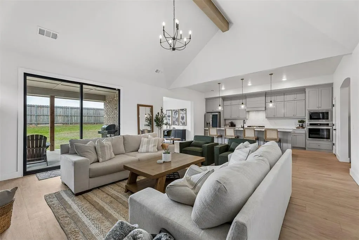
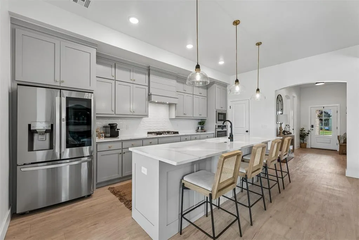
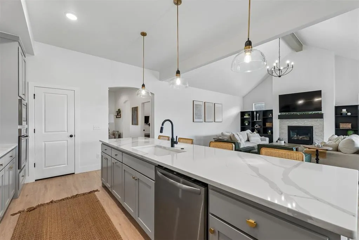
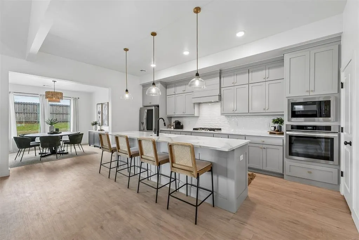
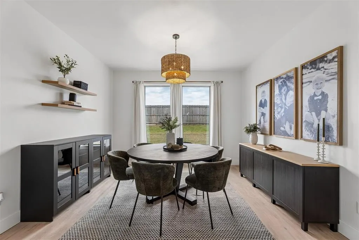
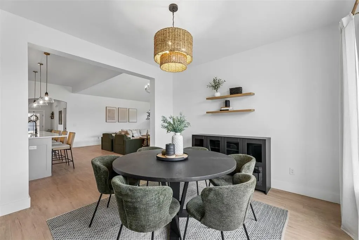
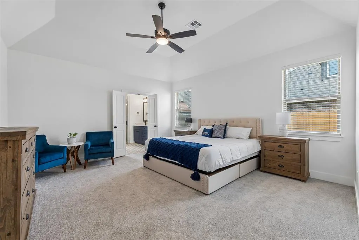
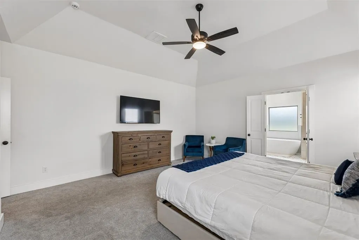
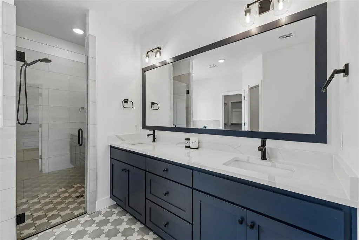
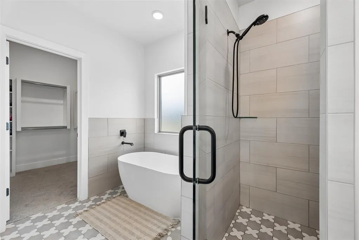
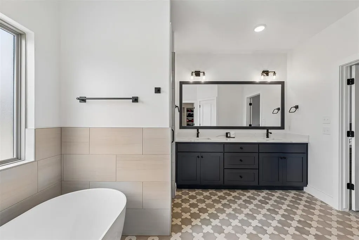
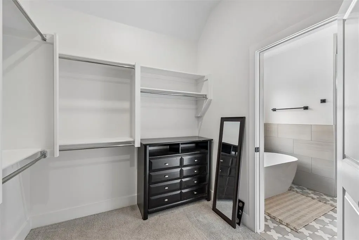
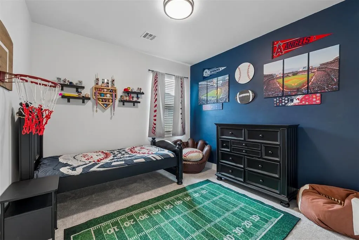
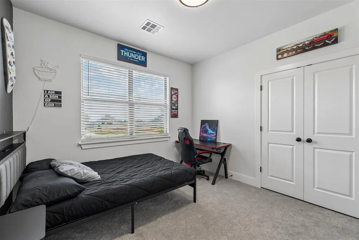
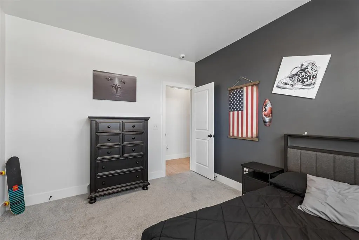
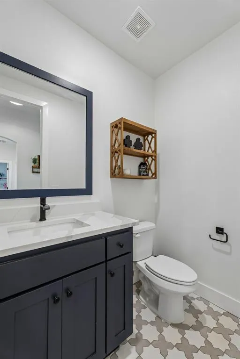
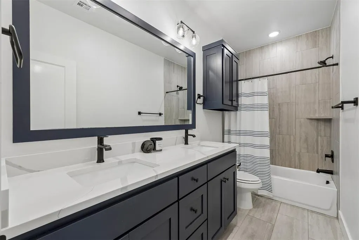
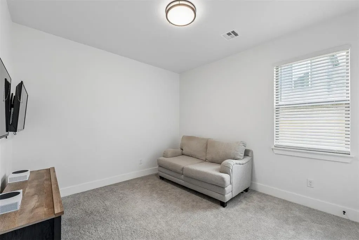
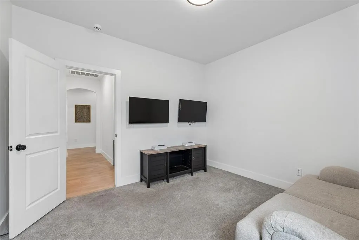
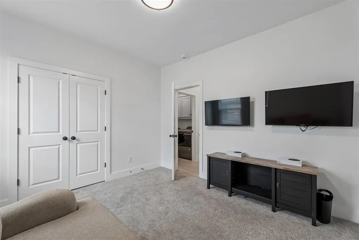
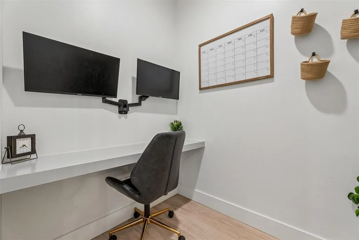
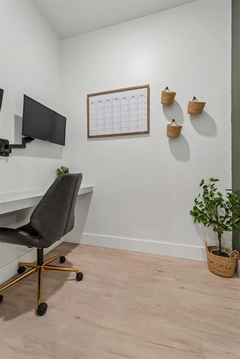
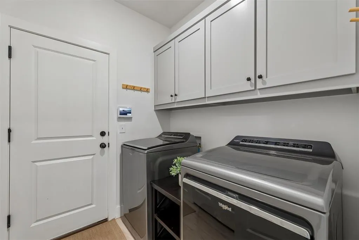
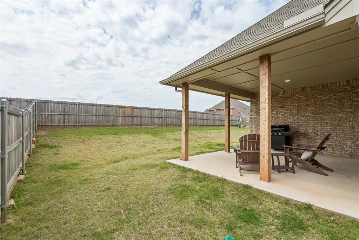
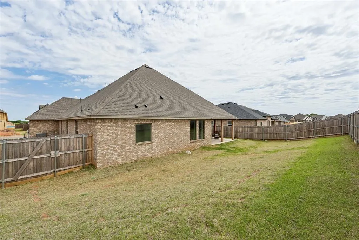
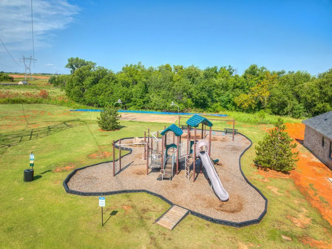
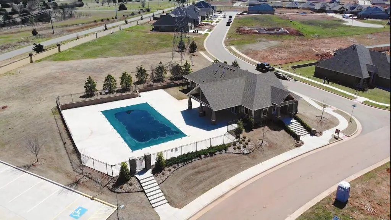
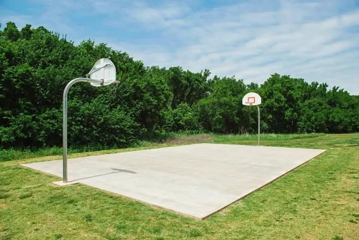
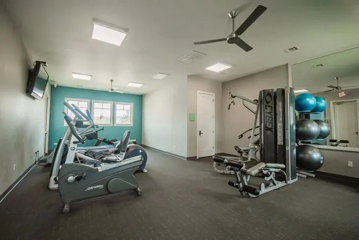
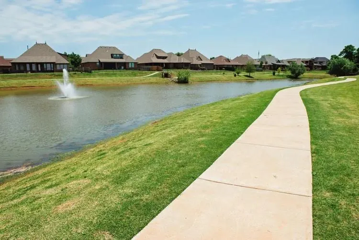
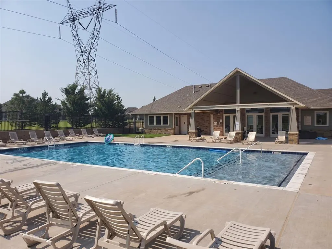
From the moment you arrive, the three-car garage sets the tone: room for your vehicles, your weekend projects, and everything in between. Inside, a dedicated utility room with built-in cabinetry keeps life organized and clutter-free. The heart of the home opens up in all the right ways — soaring vaulted ceilings stretch across both the living room and kitchen, flooding the space with natural light and an effortless sense of openness. Whether you're hosting a dinner party or enjoying a quiet evening in, the layout flows naturally between living and dining. The kitchen strikes the perfect balance of style and practicality — contemporary finishes, a smart, efficient layout, and plenty of space to make it your own. With four bedrooms, a dedicated office space, and two and a half bathrooms, there's room to grow, room to host, and room to breathe — whether you need a quiet place to work from home or an extra flex space for hobbies and productivity. Step outside your front door and enjoy everything the neighborhood has to offer — from the resort-style community pool perfect for summer afternoons, to the nearby playgrounds where memories are made. And with the home located in the highly sought-after Piedmont School District.
| Elementary School | Middle School | High School |
|---|---|---|
| Stone Ridge ES | Piedmont MS | Piedmont HS |
| Price History | |
|---|---|
| 8/30/2026 | Listed $419,900 |
General Features
| Heating | Natural Gas |
|---|---|
| Cooling | Electric |
| Possession | Funding |
| Roof | Composition |
| HOA Fee | 750 |
| Garage Spaces | 2 |
| Association Fee Includes | Greenbelt,Common Area Maintenance,Pool |
| Architectural Style | Cape Cod |
| Construction Materials | Brick & Frame |
| Year Built | 2025 |
| Property Subtype | Single Family Residence |
| County | Canadian |
| Property Type | Residential |
| Full Baths | 2 |
| Status | Active |
| Directions | from N. County Line and Memorial go North on County Line then West on NW 150th then South on Chamboard Dr. Then West on NW 148th then South on Giverny Ln then West on NW 146th to property |
| High School | Piedmont HS |
| City | Yukon |
| Disclosures | Yes |
| High School District | Piedmont |
| Lot Size Square Feet | 9261 |
| Elementary School | Stone Ridge ES |
| Middle/Junior High School | Piedmont MS |
| Standard Status | Active |
| Tax Lot | 4 |
Interior Features
| Total Fireplaces | 1 |
|---|---|
| Fireplace Features | Masonry |
| Half Baths | 1 |
| Total Bedrooms | 4 |
| LivingAreaSource | Appraisal |
| Total Baths | 3 |
Exterior Features
| Lot Features | Interior Lot |
|---|---|
| Foundation Details | Slab |
| Lot Size Acres | 0.2126 |
Amenities
- Foreclosure
- Views
- Short Sale
- New Construction
- Adult 55+
- Lease To Own
- No HOA Fees
- Furnished
- Primary On Main
- Air Conditioning
- Seller Finance
- Green
- Fixer Upper
- Horse
- Golf
- Fireplace
- Deck
- Garage
- Basement
- Pool
Property vs Single Family Average in 73099
Price
Year Built
Visits
In The Neighborhood
Yukon
$ 519,650
- Type
- Single Family
- Size
- 2,735 SqFt
- Rooms
- 4 Beds + 3.5 Baths
Globe Realty LLC 405-953-8584
Yukon
$ 433,285
- Type
- Single Family
- Size
- 2,245 SqFt
- Rooms
- 3 Beds + 2.5 Baths
Globe Realty LLC 405-953-8584
Reduced
Yukon
$ 539,900
- Type
- Single Family
- Size
- 2,784 SqFt
- Rooms
- 5 Beds + 3 Baths
Keller Williams Central OK 405-330-2626
Reduced
Yukon
$ 499,900
- Type
- Single Family
- Size
- 2,553 SqFt
- Rooms
- 5 Beds + 3 Baths
Keller Williams Central OK ED 405-330-2626
 Copyright© 2026 MLSOK, Inc. listing content is believed to be accurate but is not guaranteed. Subject to verification by all parties. The listing information being provided is for consumers personal, non?commercial use and may not be used for any purpose other than to identify prospective properties consumers may be interested in purchasing. This listing data is copyrighted and may not be transmitted, retransmitted, copied, framed, repurposed, or altered in any way for any other site, individual
