
Address
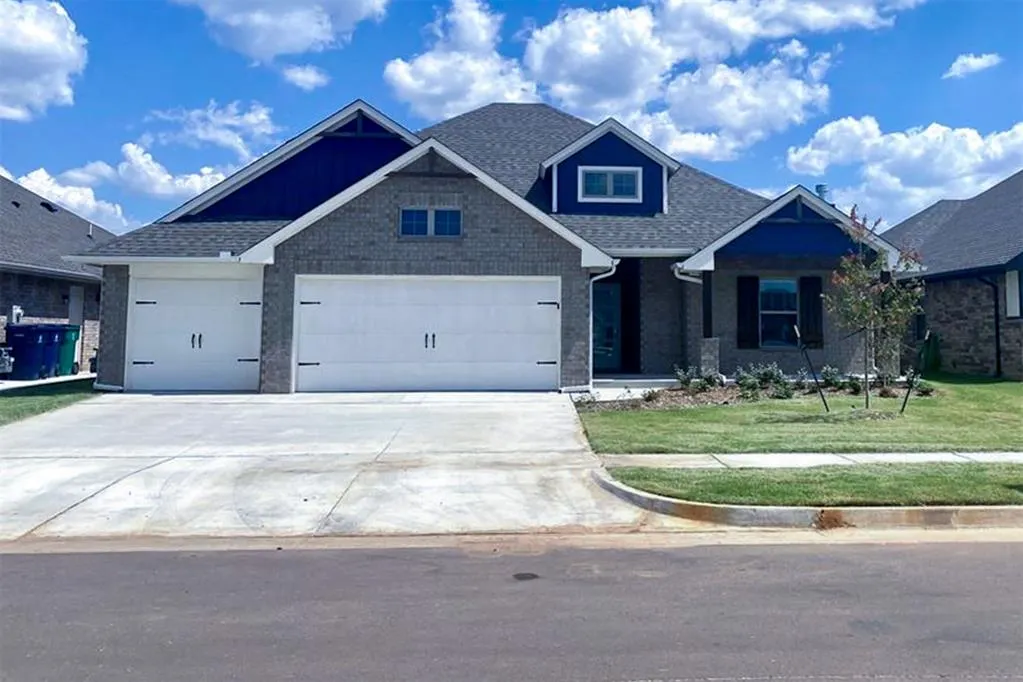
12500 Elba Drive, Yukon, OK
Price
$ 345,000
Property Attributes
- MLS#1248594
- TypeSingle Family
- Listing Status Active
- CountyCANADIAN
- CityYukon
- NeighborhoodTuscany Lakes Ph 1
- Zip73099
- StyleCraftsman,Modern
- Year Built2022
- Price$ 345,000
- Bedrooms4
- Full Bathrooms2
- Half Bathrooms0
- Sqr Footage1878
- Lot Size0.1644 Acres
Data Source:
Oklahoma City Metro MLS (OKCAR)
Property Description
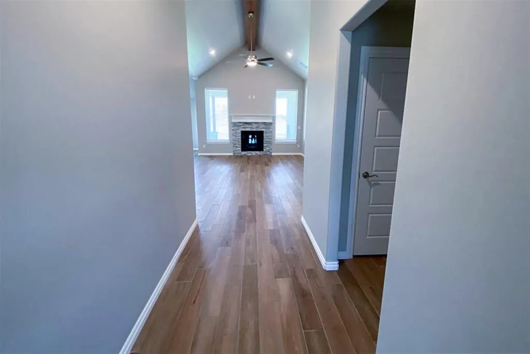
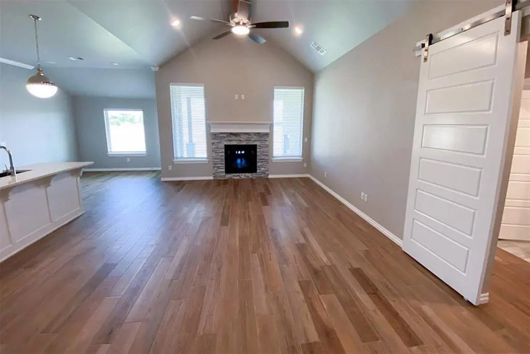
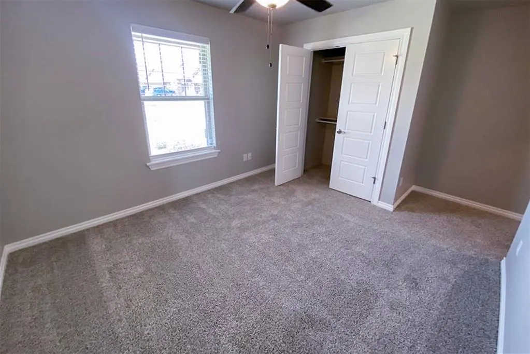
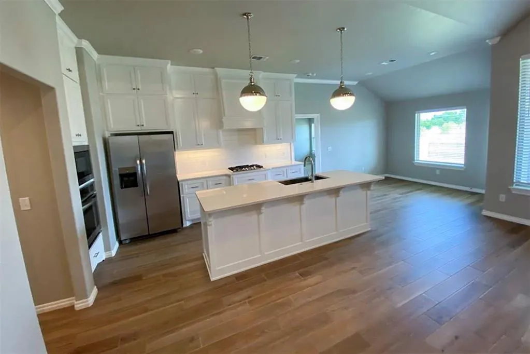
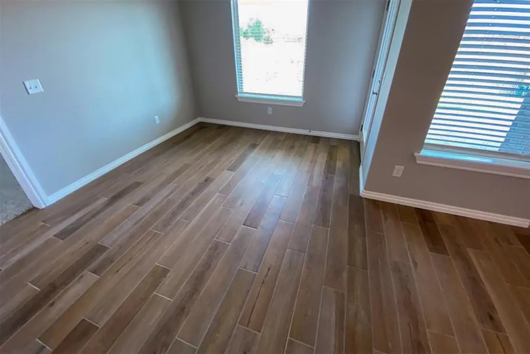
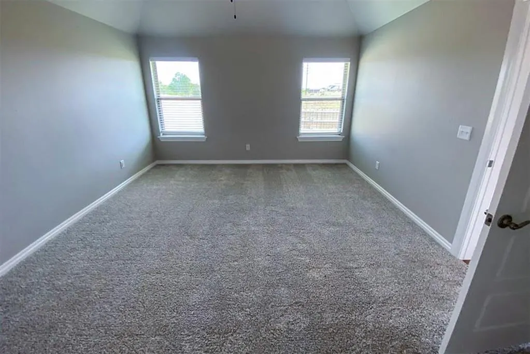
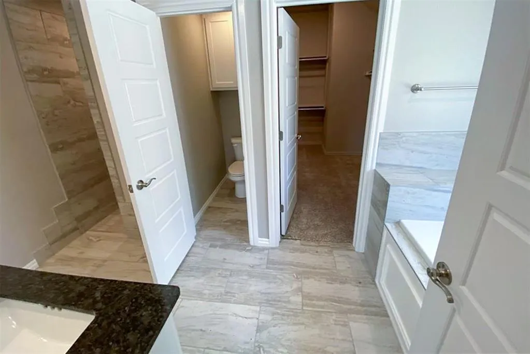
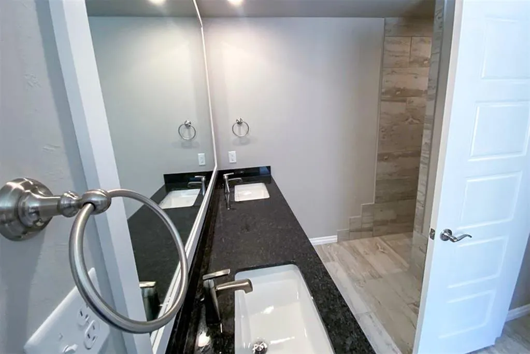
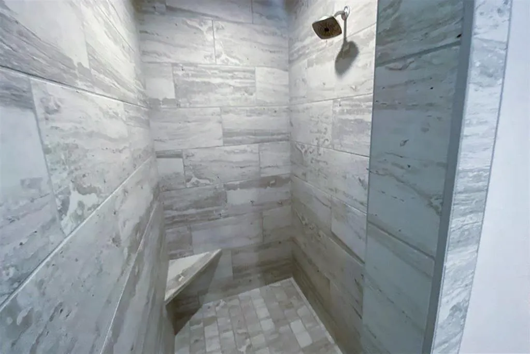
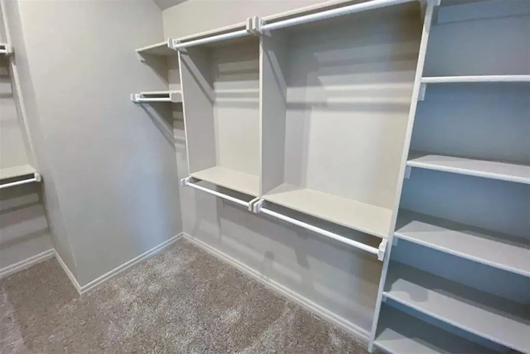
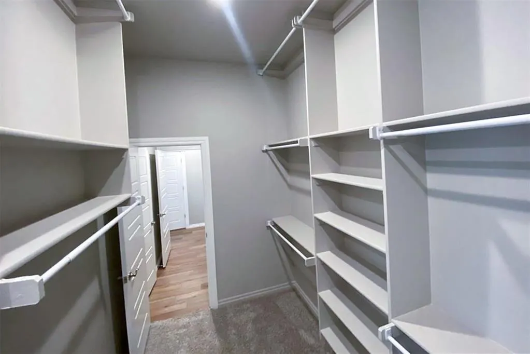
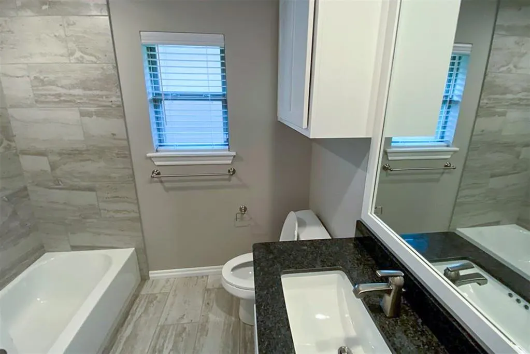
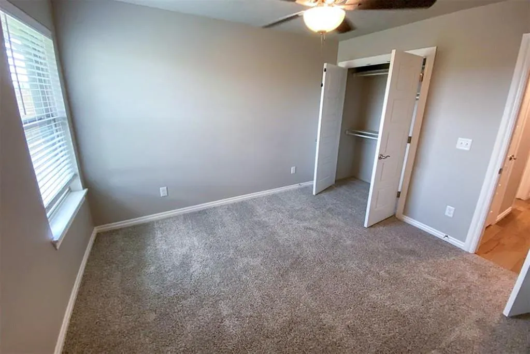
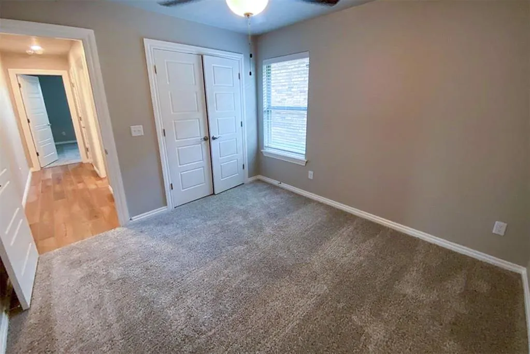
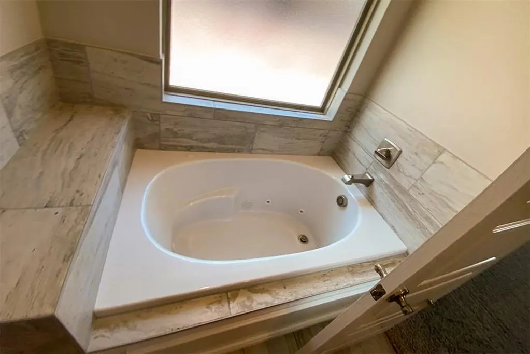
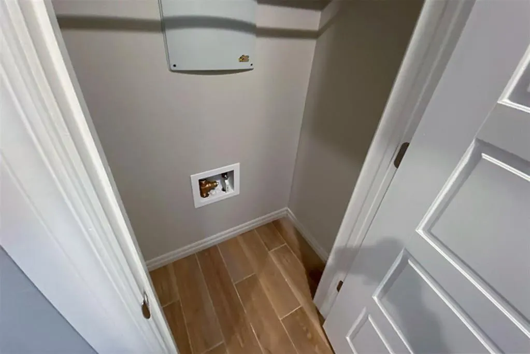
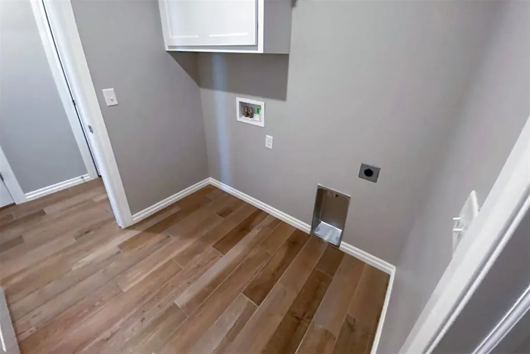
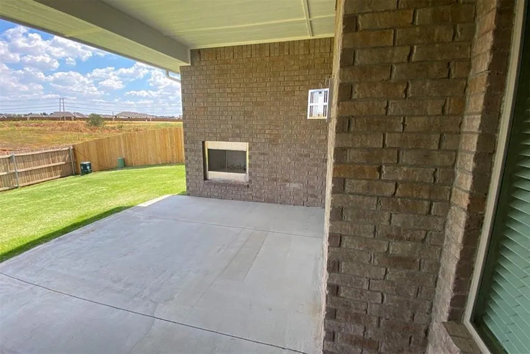
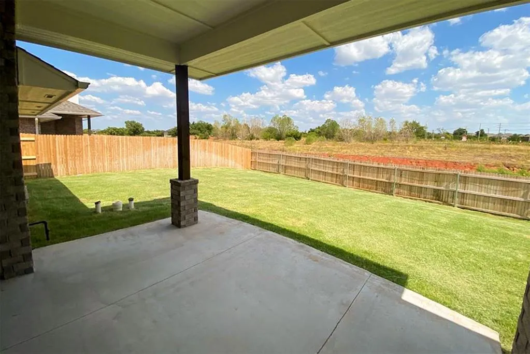
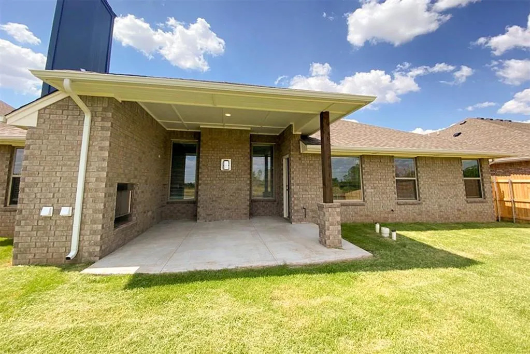
Beautiful home on a spacious lot in the heart of Yukon, offering a functional layout, modern finishes, and a warm, move-in-ready feel. The main living area features abundant natural light, a cozy fireplace, and seamless flow into the dining space—ideal for everyday living or entertaining. The kitchen includes ample cabinetry, generous counter space, and convenient access to both living and outdoor areas. The home provides well-sized bedrooms with flexible use for guests, office space, or additional storage. Bathrooms are clean and thoughtfully finished, supporting the home’s practical appeal. A dedicated laundry area connected to the primary bedroom's walk-in closet adds convenience and efficiency to the floorplan. Outside, enjoy a large, fenced yard with plenty of room to garden, play, or relax. Located near major commuter routes, shopping, dining, and Yukon/OKC amenities, this property delivers comfort, convenience, and value in a desirable established neighborhood. Buyer to verify all information including schools, square footage, and lot size. Other flexible options to make this home yours: • Standard lease (12-month term with optional renewal) • Rent-to-own available with 20% down and approved application
| Elementary School | Middle School | High School |
|---|---|---|
| Stone Ridge ES | Piedmont MS | Piedmont HS |
| Price History | |
|---|---|
| 9/11/2026 | Listed $345,000 |
General Features
| Heating | Natural Gas |
|---|---|
| Cooling | Electric |
| Possession | Funding |
| Roof | Composition |
| HOA Fee | 275 |
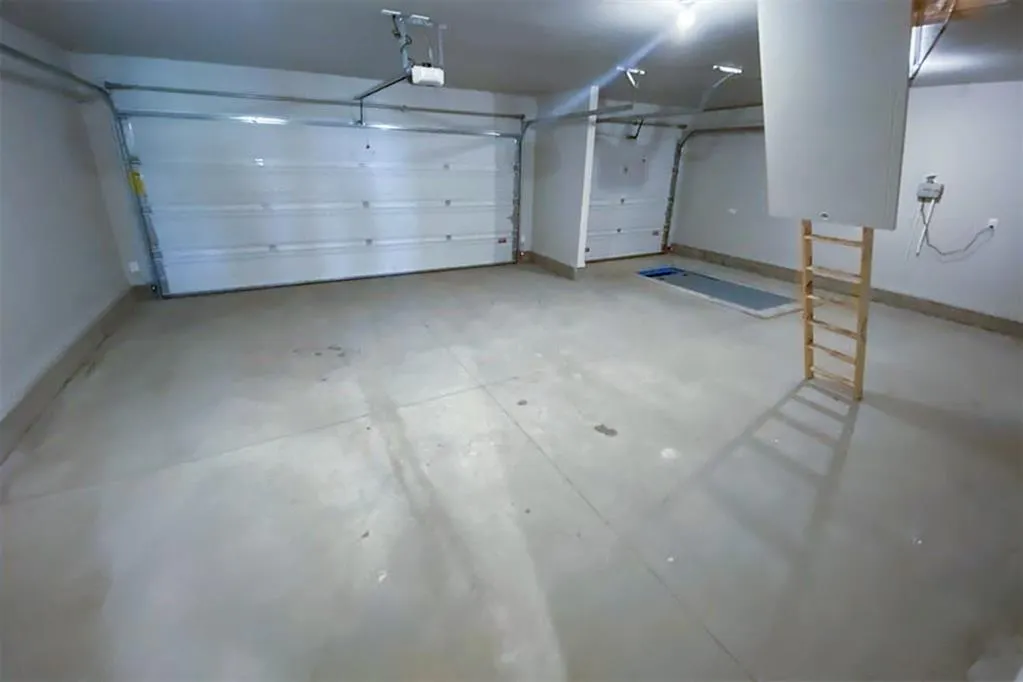
| Garage Spaces | 3 |
| Association Fee Includes | Greenbelt,Common Area Maintenance |
| Architectural Style | Craftsman,Modern |
| Construction Materials | Brick & Frame |
| Year Built | 2022 |
| Property Subtype | Single Family Residence |
| County | Canadian |
| Property Type | Residential |
| Full Baths | 2 |
| Status | Active |
| Directions | From NW 122nd & N County Line Rd,go W on NW 122nd into Tuscany Lakes,turn right onto Tuscany Lakes Drive,follow to Elba Drive,property on right. |
| High School | Piedmont HS |
| City | Yukon |
| Disclosures | Disclaimer |
| High School District | Piedmont |
| Lot Size Square Feet | 7161 |
| Elementary School | Stone Ridge ES |
| Middle/Junior High School | Piedmont MS |
| Standard Status | Active |
| Tax Lot | 14 |
Interior Features
| Total Fireplaces | 1 |
|---|---|
| Fireplace Features | Gas Log |
| Total Bedrooms | 4 |
| LivingAreaSource | Assessor |
| Total Baths | 2 |
Exterior Features
| Exterior Amenities | Rain Gutters |
|---|---|
| Lot Features | Other |
| Foundation Details | Slab |
| Lot Size Acres | 0.1644 |
Amenities
- Foreclosure
- Views
- Short Sale
- New Construction
- Adult 55+
- Lease To Own
- No HOA Fees
- Furnished
- Primary On Main
- Air Conditioning
- Seller Finance
- Green
- Fixer Upper
- Horse
- Golf
- Fireplace
- Deck
- Garage
- Basement
- Pool
Property vs Single Family Average in 73099
Price
Year Built
 Copyright© 2026 MLSOK, Inc. listing content is believed to be accurate but is not guaranteed. Subject to verification by all parties. The listing information being provided is for consumers personal, non?commercial use and may not be used for any purpose other than to identify prospective properties consumers may be interested in purchasing. This listing data is copyrighted and may not be transmitted, retransmitted, copied, framed, repurposed, or altered in any way for any other site, individual
