

Address
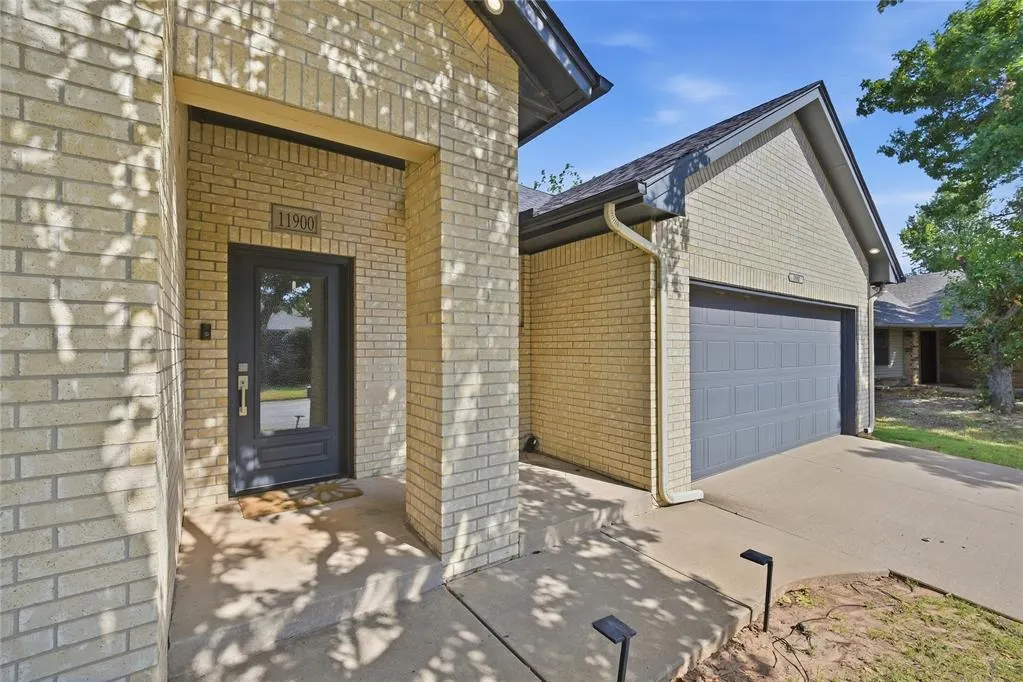
11900 Barrywood Drive, Oklahoma City, OK
Price
$ 310,000
Property Attributes
- MLS#1248961
- TypeSingle Family
- Listing Status Active
- CountyOKLAHOMA
- CityOklahoma City
- NeighborhoodThe Arbors
- Zip73120
- StyleTraditional
- Year Built1994
- Price$ 310,000
- Bedrooms3
- Full Bathrooms2
- Half Bathrooms0
- Sqr Footage1876
- Lot Size0.1482 Acres
Data Source:
Oklahoma City Metro MLS (OKCAR)
Property Description
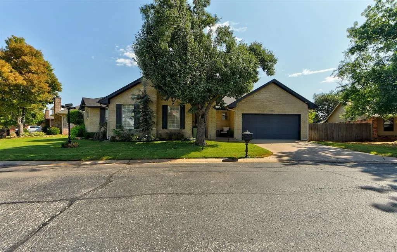
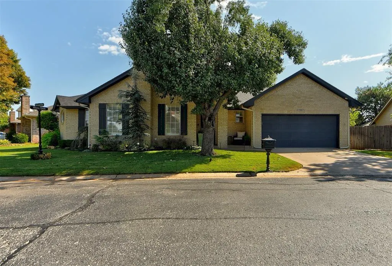
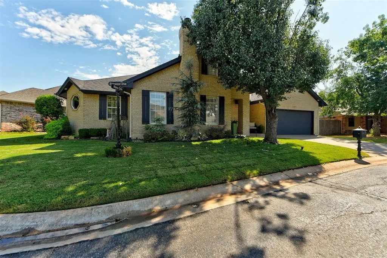
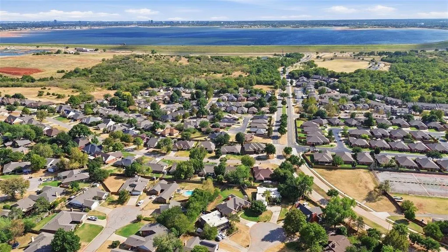
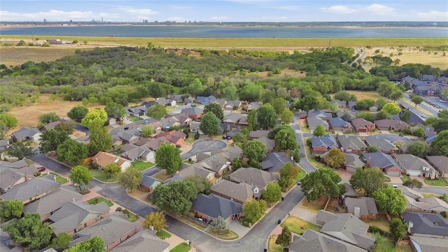
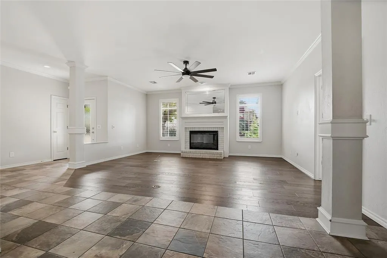
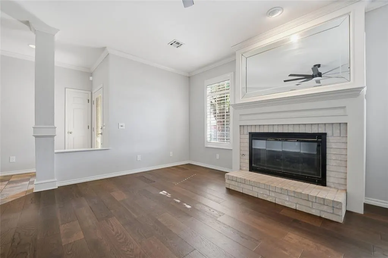
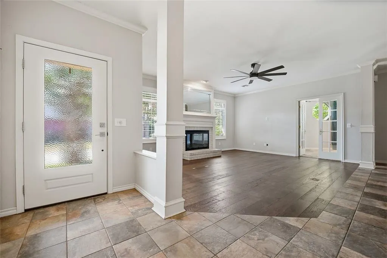
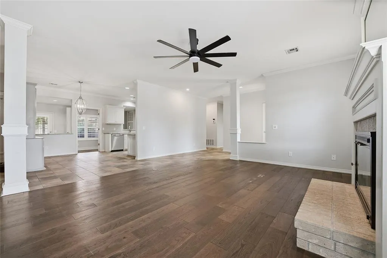
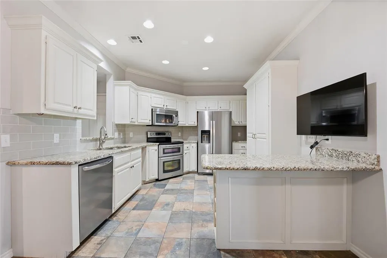
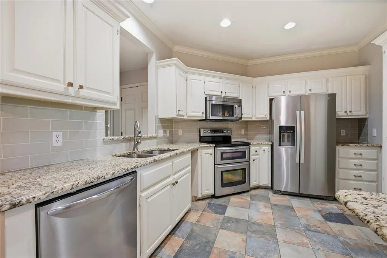
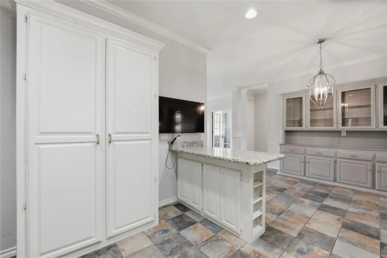
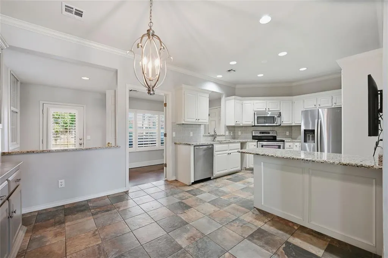
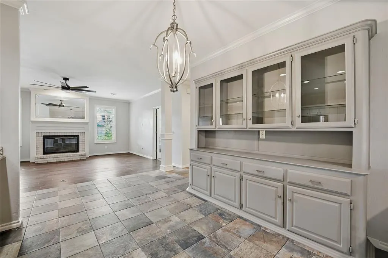
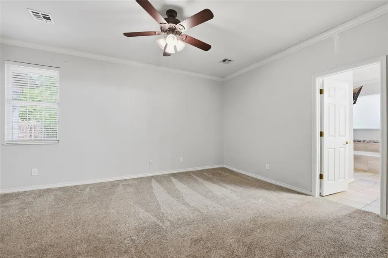
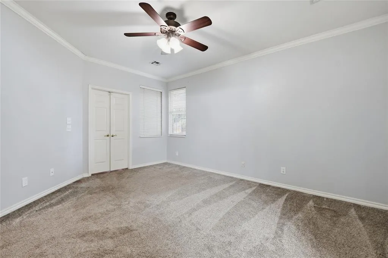
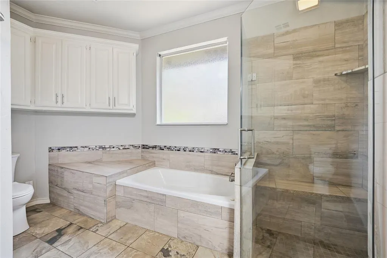
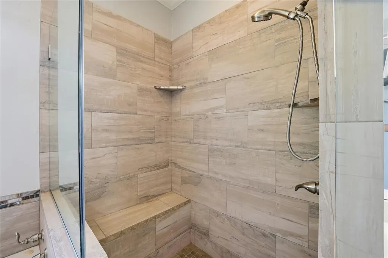
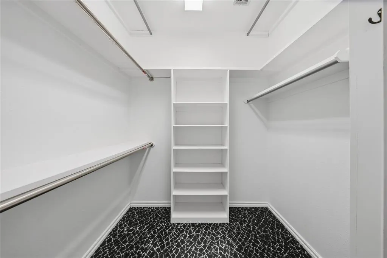
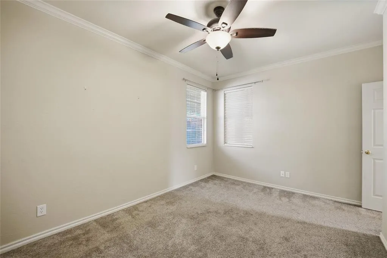
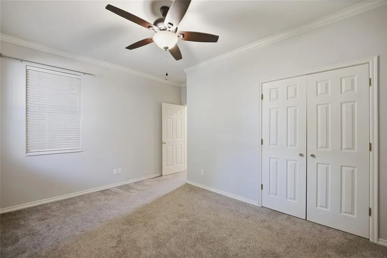
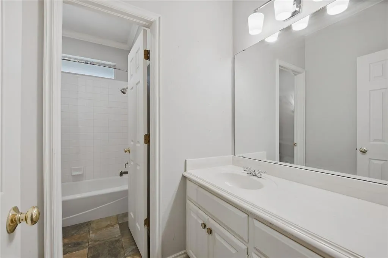
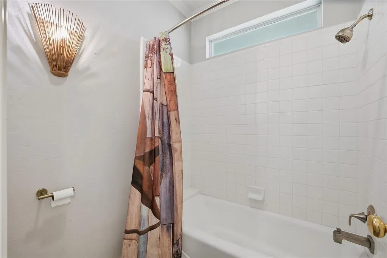
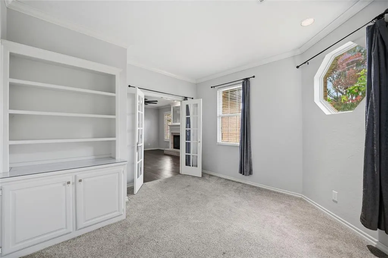
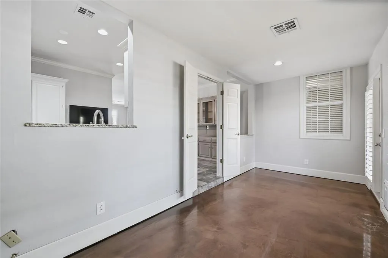
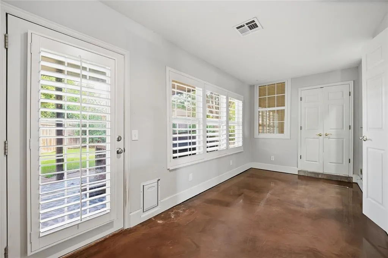
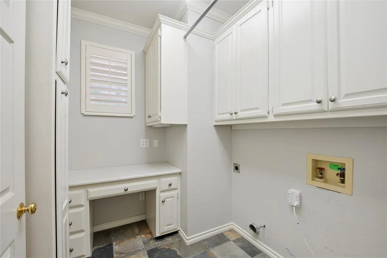
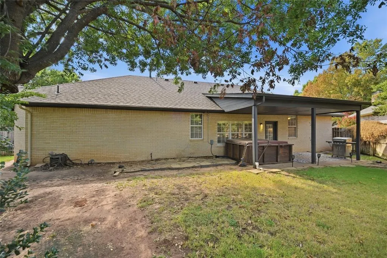
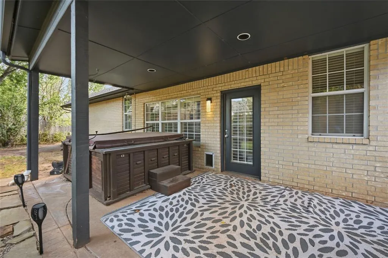
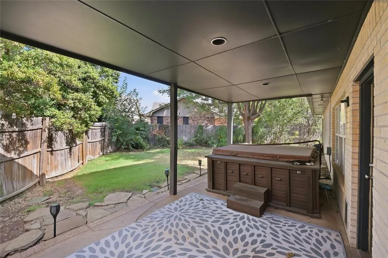
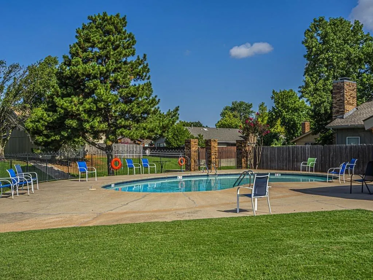
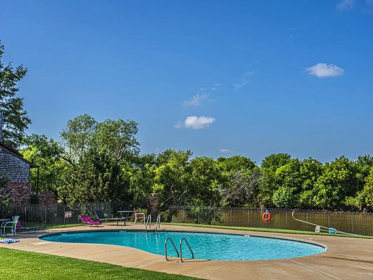
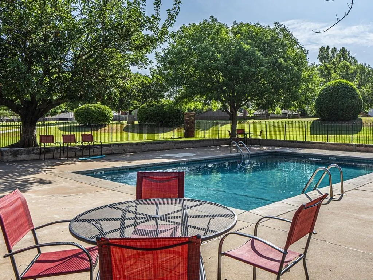
The curb appeal of this home is fabulous! Located in the desirable Arbors/Summerfield community, residents enjoy walking trails that connect to Bluff Creek Park, three community pools, and convenient access to biking trails at Lake Hefner. Major updates include a roof replaced in 2021 and HVAC replaced in 2023! Inside, you’ll find an abundance of windows providing beautiful natural light, along with crown molding and plantation shutters. The cozy living room features wood floors, a ceiling fan, fireplace with gas logs, crown molding, and plantation shutters. The updated kitchen offers granite countertops, stainless steel appliances, crown molding, a built-in hutch, and a refrigerator that stays. You’ll love the spacious utility room with built-in desk and storage. The primary bedroom features crown molding and convenient access to a versatile flex room, perfect for a home office, workout space, or additional living area. The primary bath includes a walk-in closet, separate shower, whirlpool tub, large vanity with two sinks, and makeup vanity. The second bedroom features a ceiling fan and crown molding, while the hall bath offers a tub. The third bedroom includes glass doors and built-in bookcases, making it an ideal bedroom or home office. The backyard is perfect for relaxing or entertaining, complete with a hot tub and covered patio for enjoying peaceful evenings outdoors. Sprinkler system and security system are included. You can’t beat this location with easy access to shopping, dining, Lake Hefner Parkway, and all that the surrounding area has to offer!
| Elementary School | Middle School | High School |
|---|---|---|
| Quail Creek ES | John Marshall MS | John Marshall HS |
| Price History | |
|---|---|
| 9/15/2026 | Listed $310,000 |
General Features
| Heating | Natural Gas |
|---|---|
| Cooling | Electric |
| Utilities | Cable Available,Electricity Available,Natural Gas Available,Public |
| Possession | Funding |
| Roof | Heavy Comp |
| Appliances | Dishwasher,Disposal,Microwave,Refrigerator |
| HOA Fee | 772 |
| Garage Spaces | 2 |
| Association Fee Includes | Greenbelt,Pool |
| Architectural Style | Traditional |
| Construction Materials | Brick |
| Year Built | 1994 |
| Property Subtype | Single Family Residence |
| County | Oklahoma |
| Property Type | Residential |
| Total Rooms | 5 |
| Full Baths | 2 |
| Status | Active |
| Directions | From NW 122nd,Turn South on Meridian,at stop sign turn East on Alturas Circle,go straight until you run right into Barrywood Drive. |
| High School | John Marshall HS |
| City | Oklahoma City |
| Disclosures | Yes |
| High School District | Oklahoma City |
| Lot Size Square Feet | 6456 |
| Elementary School | Quail Creek ES |
| Middle/Junior High School | John Marshall MS |
| Virtual Tour | https://www.tourfactory.com/idxr3252514 |
| Standard Status | Active |
| Tax Lot | 014 |
Interior Features
| Interior Amenities | Paint Woodwork |
|---|---|
| Flooring | Carpet,Tile,Wood |
| Total Fireplaces | 1 |
| Fireplace Features | Gas Log |
| Total Bedrooms | 3 |
| LivingAreaSource | Appraisal |
| Total Baths | 2 |
Exterior Features
| Fencing | Wood |
|---|---|
| Parking Features | Concrete |
| Lot Features | Interior Lot |
| Foundation Details | Slab |
| Lot Size Acres | 0.1482 |
Amenities
- Foreclosure
- Views
- Short Sale
- New Construction
- Adult 55+
- Lease To Own
- No HOA Fees
- Furnished
- Primary On Main
- Air Conditioning
- Seller Finance
- Green
- Fixer Upper
- Horse
- Golf
- Fireplace
- Deck
- Garage
- Basement
- Pool
Property vs Single Family Average in 73120
Price
Year Built
In The Neighborhood
Just Listed
Oklahoma City
$ 250,000
- Type
- Single Family
- Size
- 1,595 SqFt
- Rooms
- 3 Beds + 2 Baths
Keller Williams Realty Elite 405-948-7500
Just Listed
Oklahoma City
$ 280,000
- Type
- Single Family
- Size
- 1,792 SqFt
- Rooms
- 2 Beds + 2 Baths
RE/MAX Preferred 405-751-4848
 Copyright© 2026 MLSOK, Inc. listing content is believed to be accurate but is not guaranteed. Subject to verification by all parties. The listing information being provided is for consumers personal, non?commercial use and may not be used for any purpose other than to identify prospective properties consumers may be interested in purchasing. This listing data is copyrighted and may not be transmitted, retransmitted, copied, framed, repurposed, or altered in any way for any other site, individual
