
Address
13617 Keswick Lane, Yukon, OK
Price
$ 374,000
Property Attributes
- MLS#1223002
- TypeSingle Family
- Listing Status Active
- CountyCANADIAN
- CityYukon
- NeighborhoodCarlisle Crossing
- Zip73099
- StyleTraditional
- Year Built2011
- Price$ 374,000
- Bedrooms4
- Full Bathrooms2
- Half Bathrooms0
- Sqr Footage2717
- Lot Size0.21 Acres
Data Source:
Oklahoma City Metro MLS (OKCAR)
Property Description
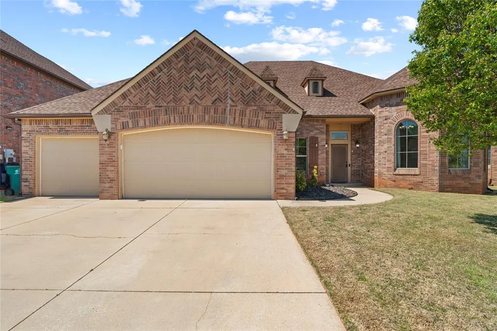
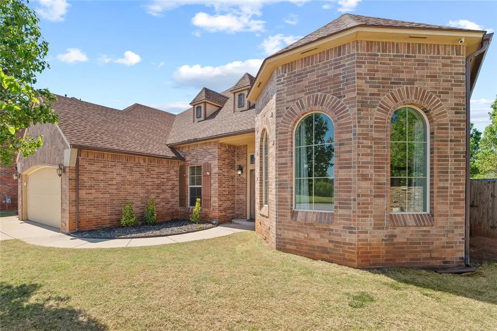
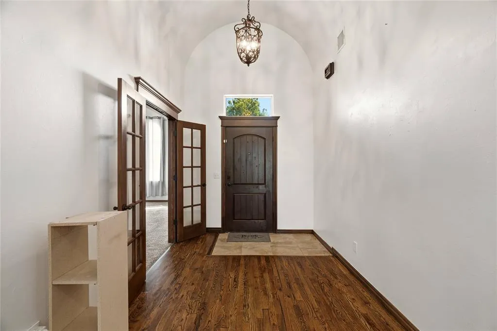
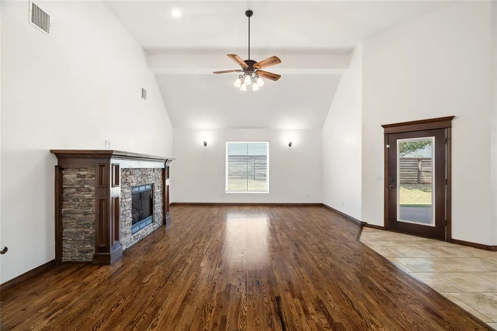
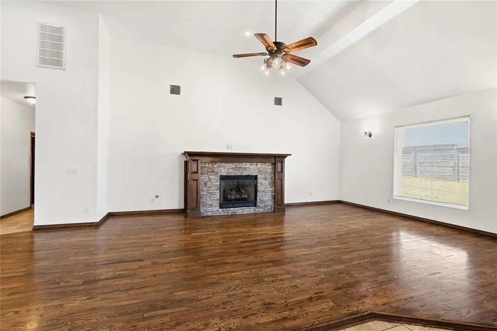
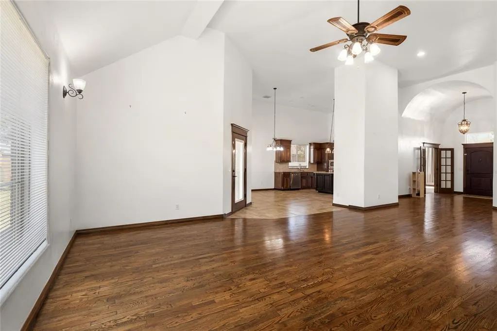
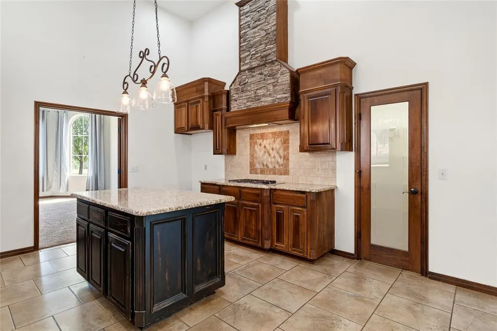
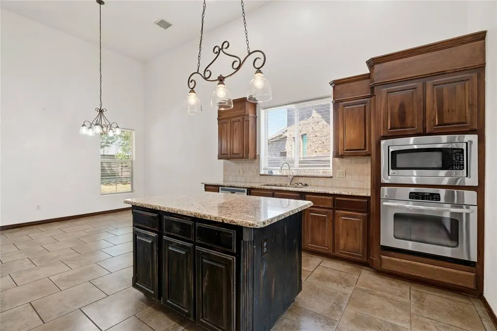
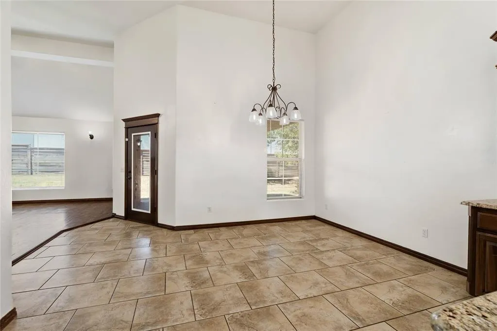
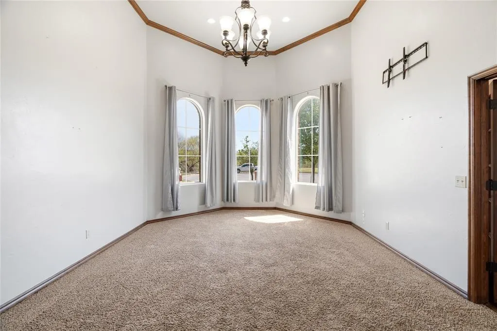
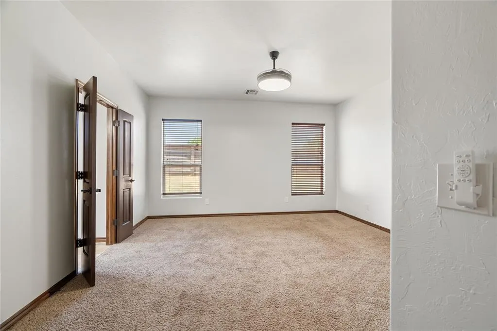
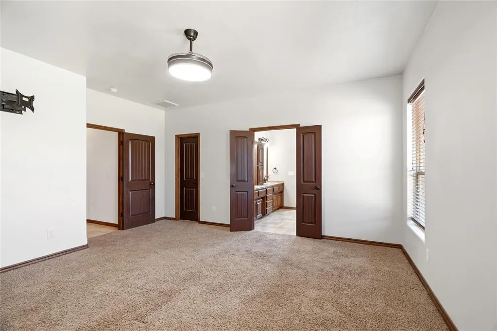
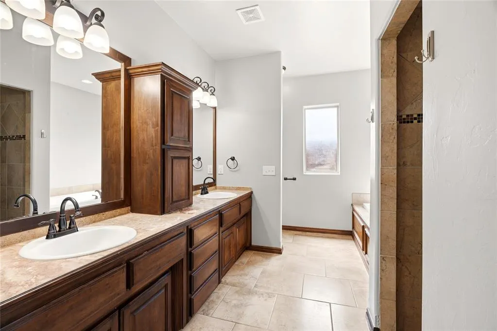
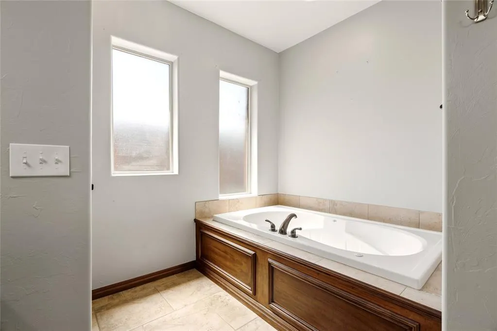
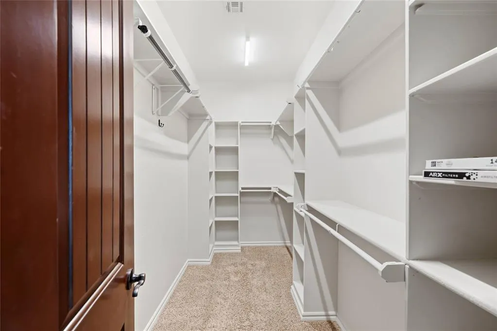
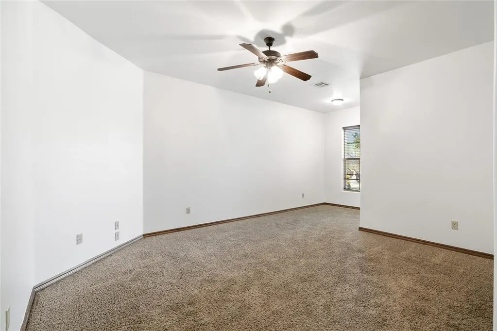
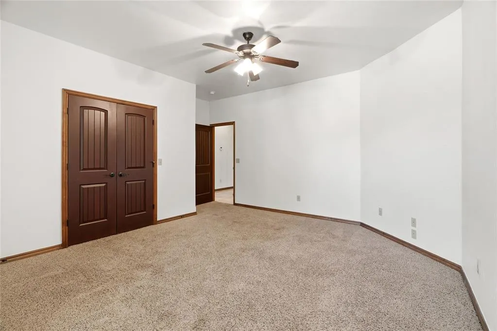
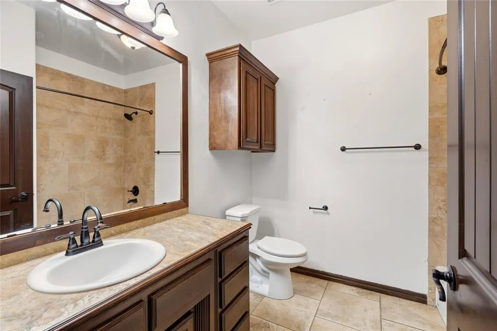
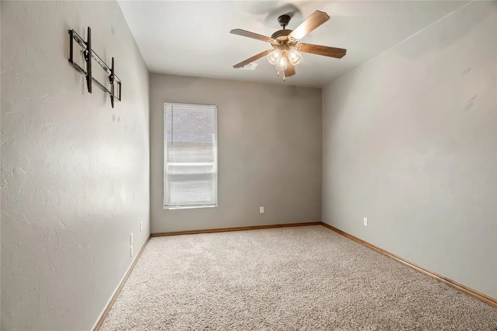
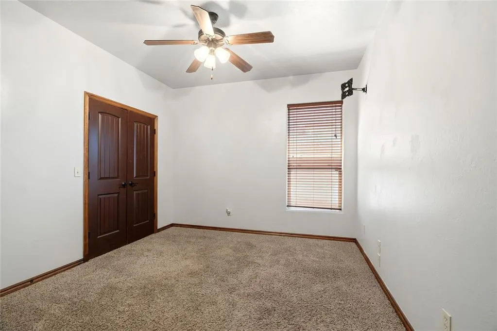
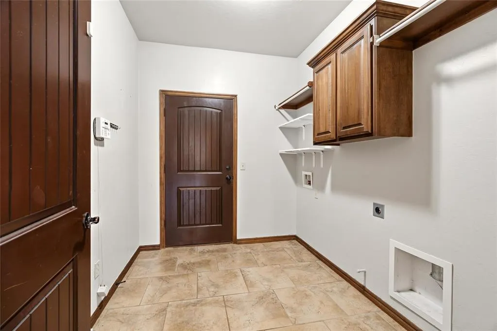
Space defines this stunning home located in the Piedmont School District. From the moment you walk in, you’ll be impressed by the soaring 14-foot ceilings and beautiful wood flooring that truly set this home apart. Offering 4 generously sized bedrooms and an oversized study, this home provides both comfort and flexibility. The expansive kitchen is perfect for entertaining, featuring abundant counter space, ample storage, and a large island that serves as the heart of the home. Additional highlights include a 3-car garage with a built-in storm shelter for added peace of mind. Conveniently located just off Memorial Road with quick access to Northwest Expressway and the Kilpatrick Turnpike, this home combines space, style, and an unbeatable location.
| Elementary School | Middle School | High School |
|---|---|---|
| Stone Ridge ES | Piedmont MS | Piedmont HS |
| Price History | |
|---|---|
| 4/8/2026 | Listed $375,000 |
| 6/8/2026 | 1$374,800 |
| 6/12/2026 | 1$374,600 |
| 6/26/2026 | 1$374,400 |
| 7/3/2026 | 1$374,200 |
| 7/10/2026 | 1$374,000 |
General Features
| Heating | Natural Gas |
|---|---|
| Cooling | Electric |
| Possession | Funding |
| Roof | Composition |
| HOA Fee | 500 |
| Garage Spaces | 3 |
| Association Fee Includes | Maintenance Grounds,Common Area Maintenance,Exterior Maintenance |
| Architectural Style | Traditional |
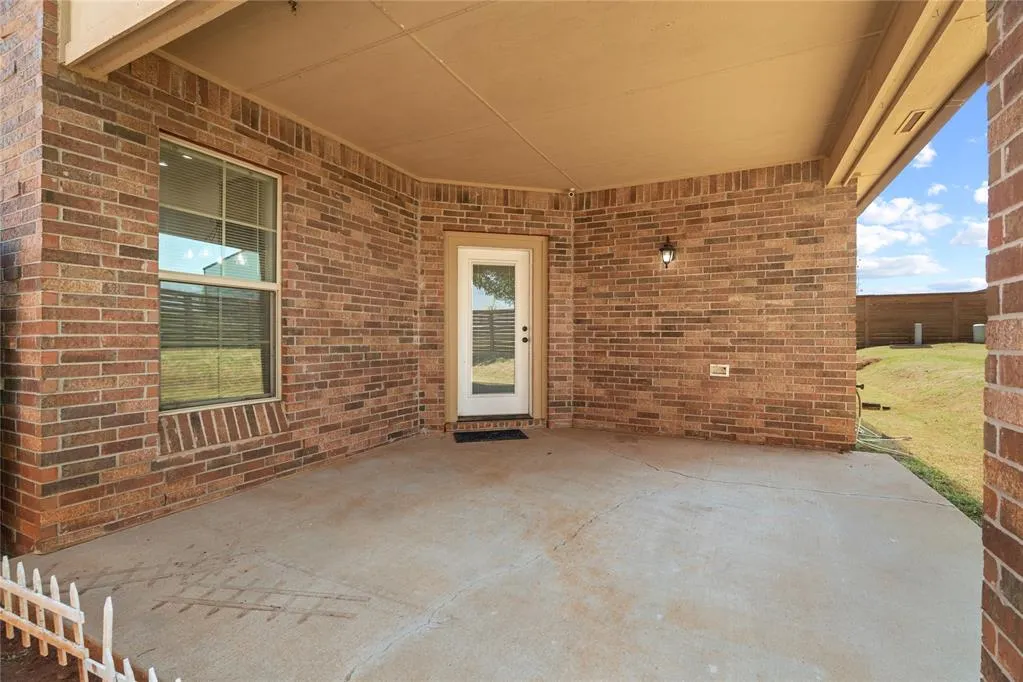
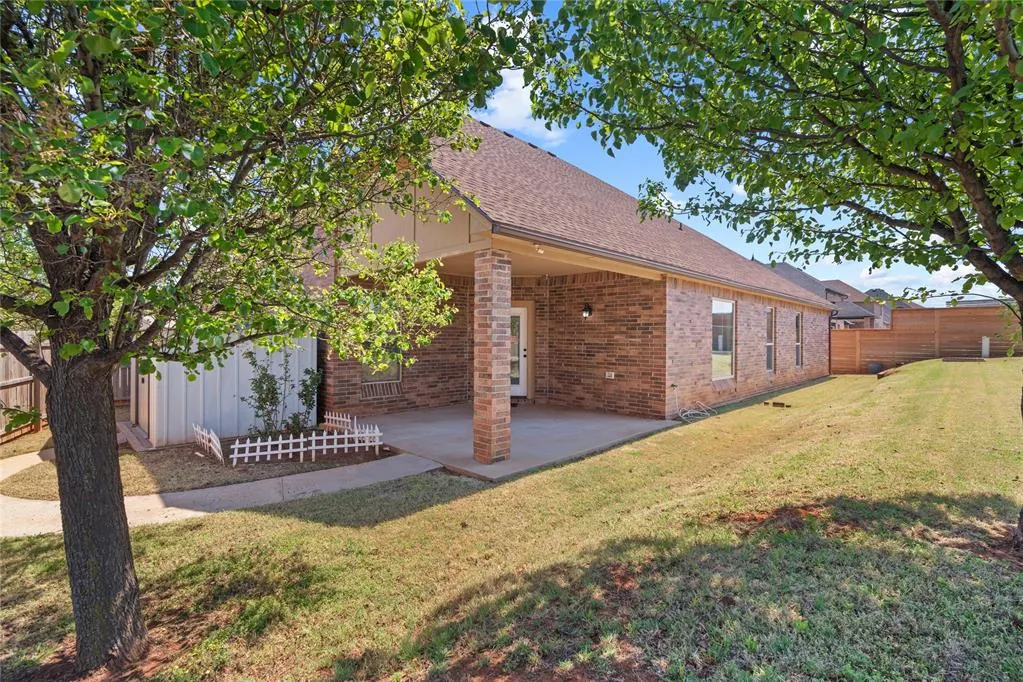
| Construction Materials | Brick,Stone |
| Year Built | 2011 |
| Property Subtype | Single Family Residence |
| County | Canadian |
| Property Type | Residential |
| Full Baths | 2 |
| Status | Active |
| Directions | From N Morgan Rd,turn East. Then turn South into the addition on Carlisle Crossing Dr,the West on to NW 134th Ter,and then back North on Keswick Ln and the house will be on the West side of the rd. |
| High School | Piedmont HS |
| City | Yukon |
| Disclosures | Yes |
| High School District | Piedmont |
| Lot Size Square Feet | 9148 |
| Elementary School | Stone Ridge ES |
| Middle/Junior High School | Piedmont MS |
| Standard Status | Active |
| Tax Lot | 3 |
Interior Features
| Total Fireplaces | 1 |
|---|---|
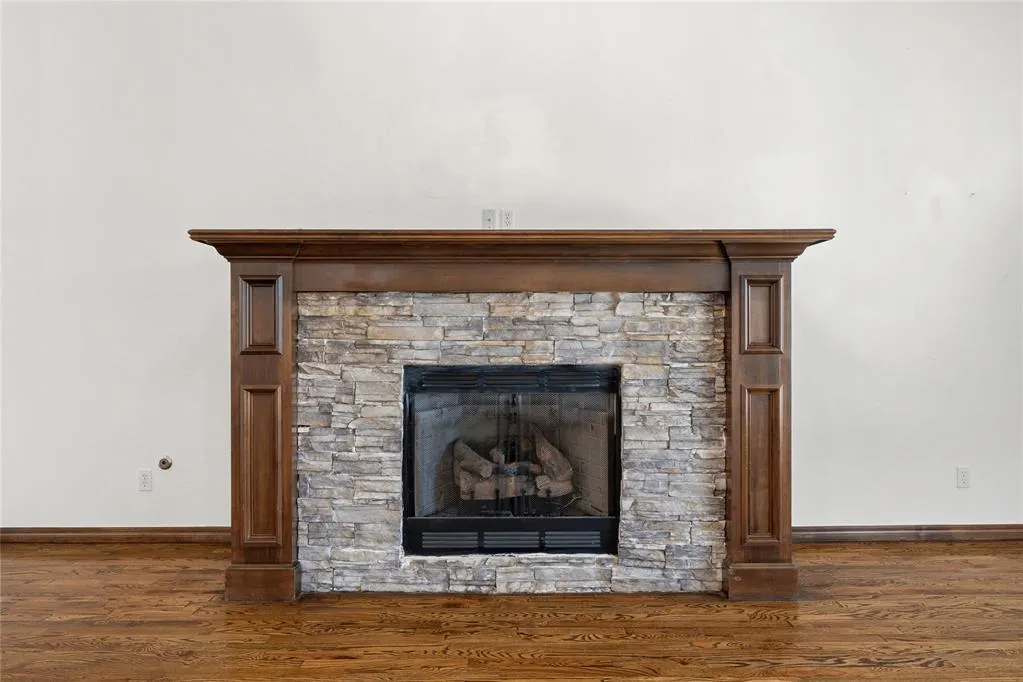
| Fireplace Features | Gas Log |
| Total Bedrooms | 4 |
| LivingAreaSource | Assessor |
| Total Baths | 2 |
Exterior Features
| Exterior Amenities | Rain Gutters |
|---|---|
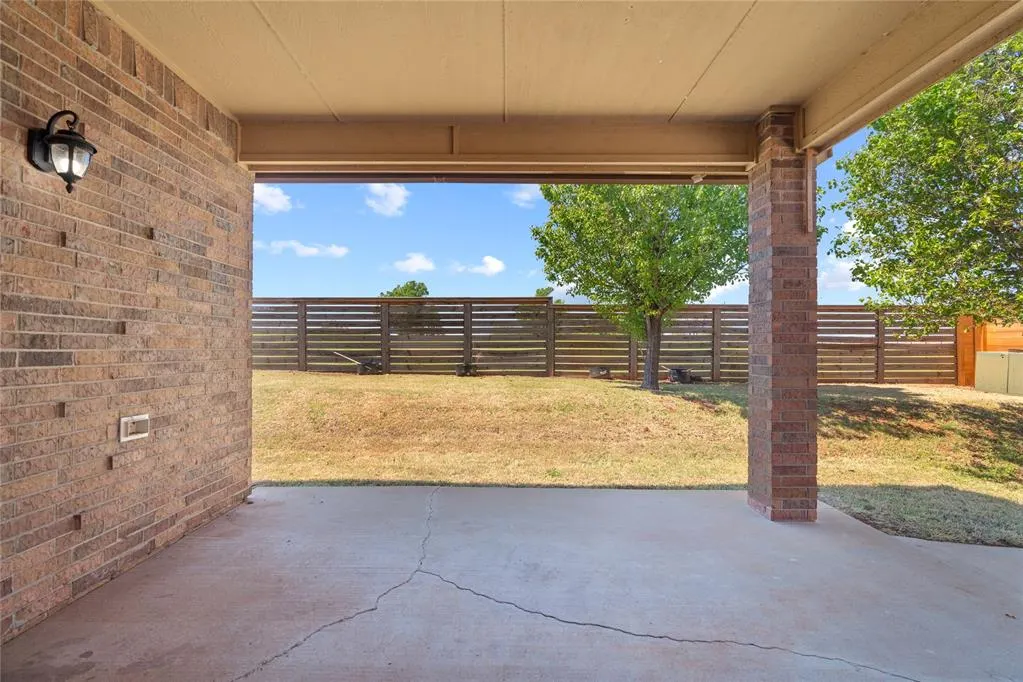
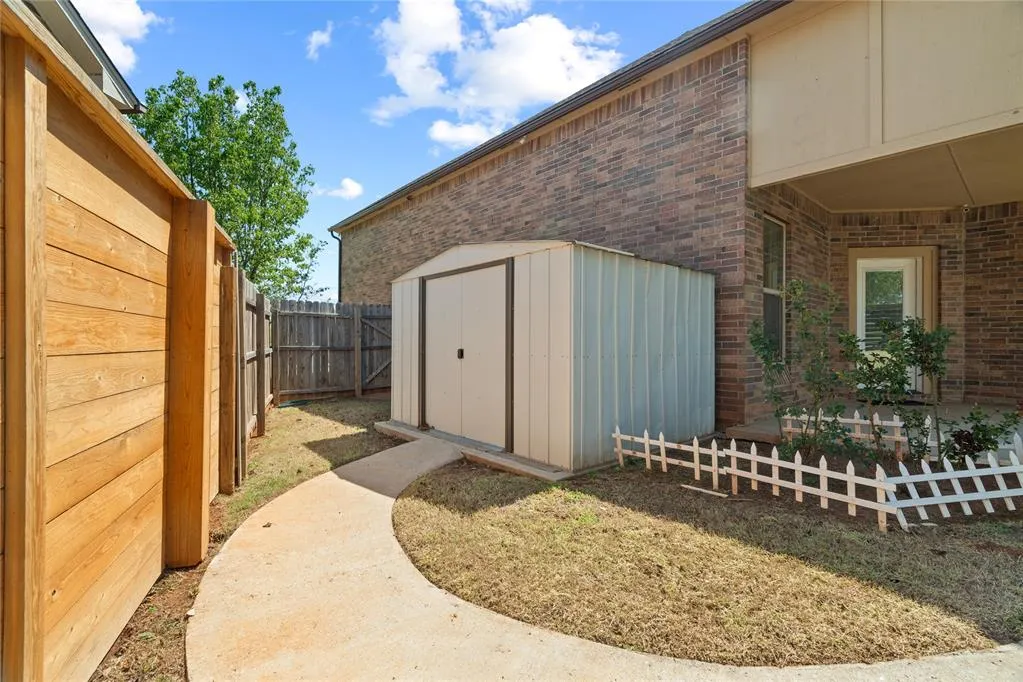
| Lot Features | Pond on Lot,Cul-De-Sac,Interior Lot |
| Foundation Details | Slab |
| Lot Size Acres | 0.21 |
Amenities
- Foreclosure
- Views
- Short Sale
- New Construction
- Adult 55+
- Lease To Own
- No HOA Fees
- Furnished
- Primary On Main
- Air Conditioning
- Seller Finance
- Green
- Fixer Upper
- Horse
- Golf
- Fireplace
- Deck
- Garage
- Basement
- Pool
Property vs Single Family Average in 73099
Price
Year Built
Visits
 Copyright© 2026 MLSOK, Inc. listing content is believed to be accurate but is not guaranteed. Subject to verification by all parties. The listing information being provided is for consumers personal, non?commercial use and may not be used for any purpose other than to identify prospective properties consumers may be interested in purchasing. This listing data is copyrighted and may not be transmitted, retransmitted, copied, framed, repurposed, or altered in any way for any other site, individual
