
Address
9316 Nw 133rd Court, Yukon, OK
Price
$ 450,000
Property Attributes
- MLS#1245537
- TypeSingle Family
- Listing Status Active
- CountyCANADIAN
- CityYukon
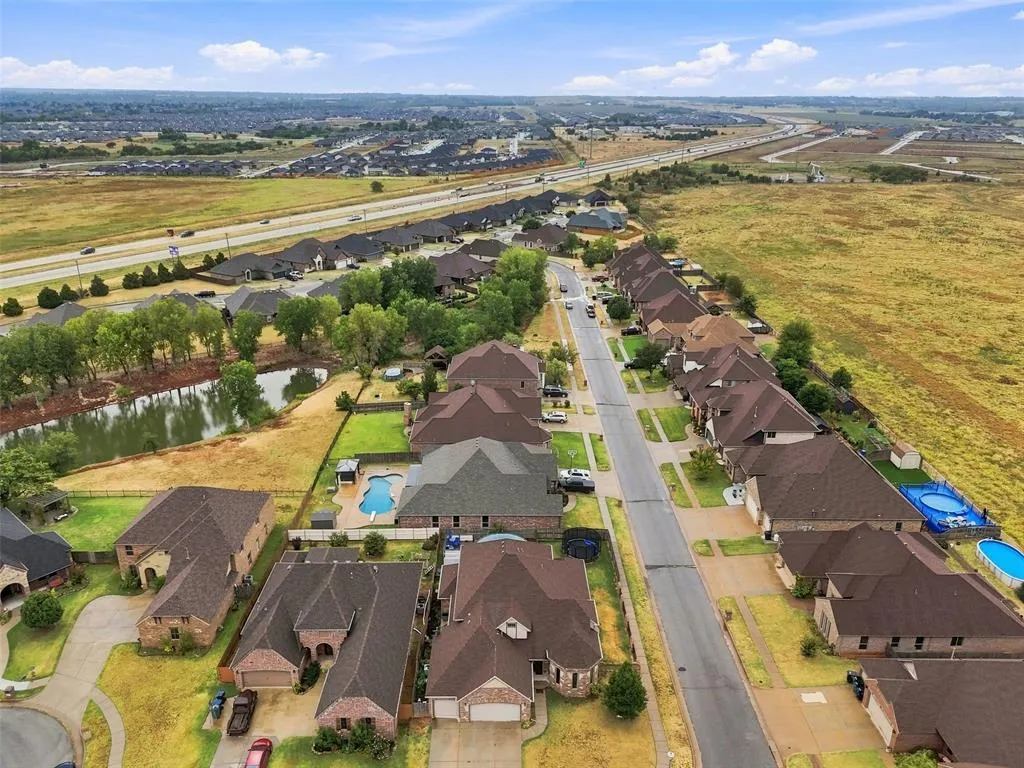
- NeighborhoodCarlisle Crossing
- Zip73099
- StyleTraditional
- Year Built2010
- Price$ 450,000
- Bedrooms5
- Full Bathrooms3
- Half Bathrooms1
- Sqr Footage3625
- Lot Size0.21 Acres
Data Source:
Oklahoma City Metro MLS (OKCAR)
Property Description
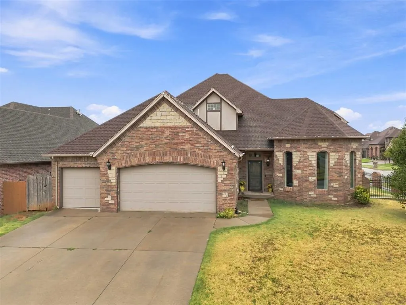
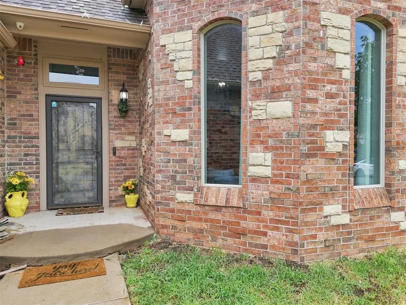
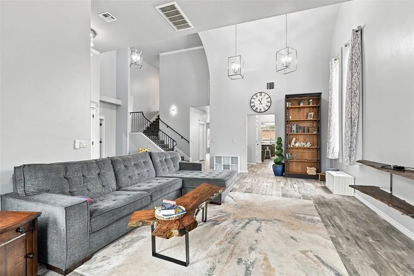
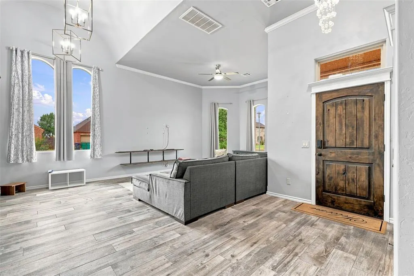
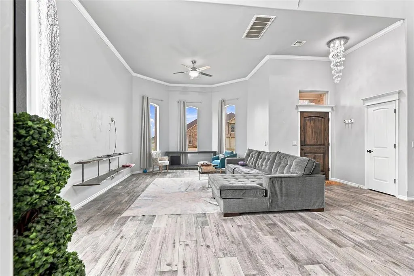
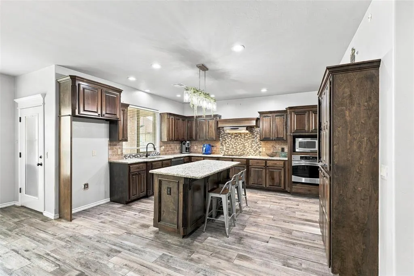
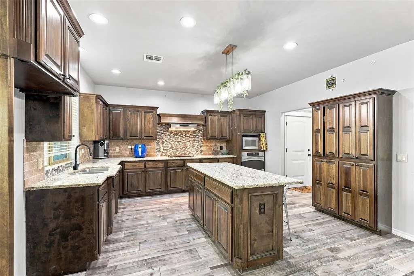
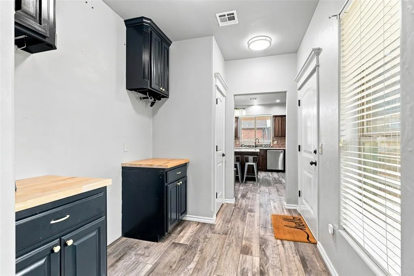
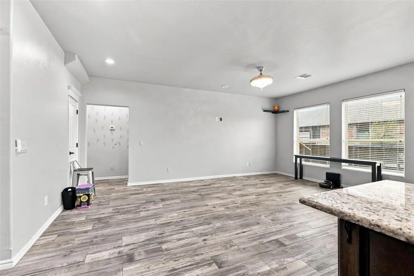
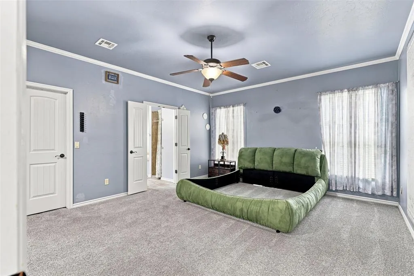
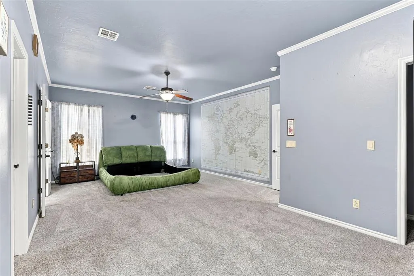
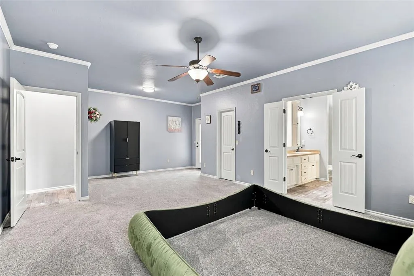
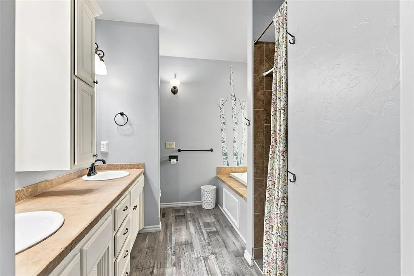
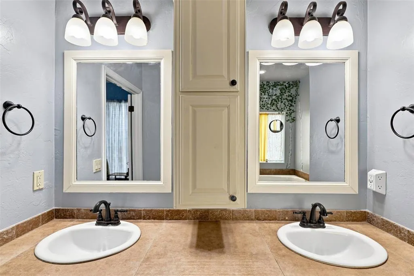
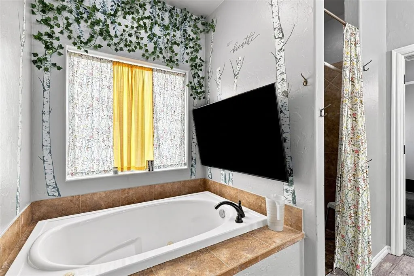
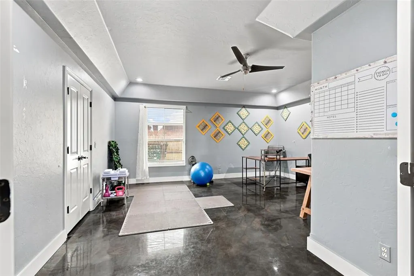
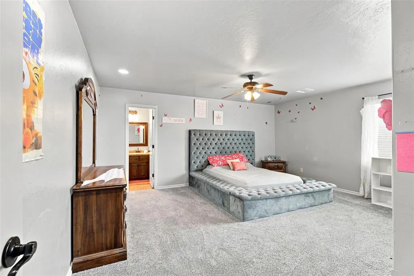
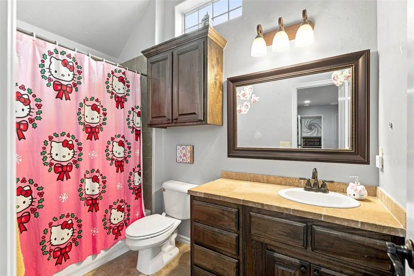
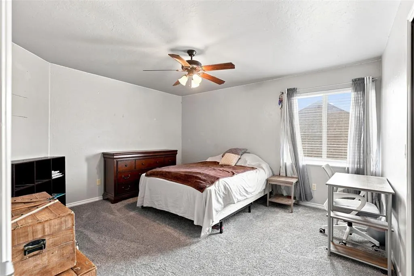
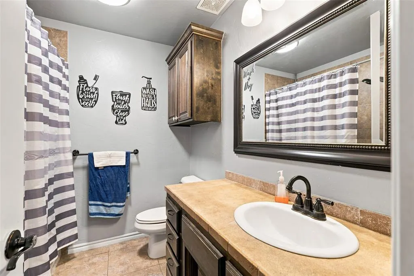
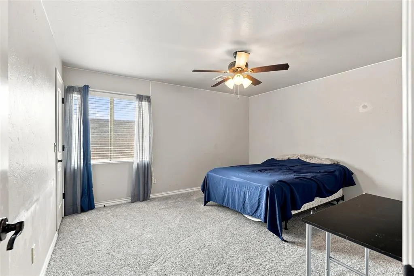
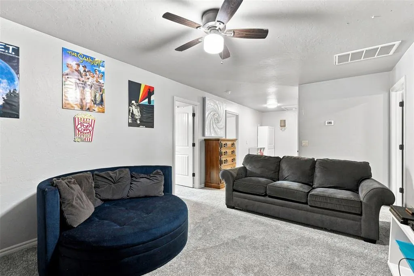
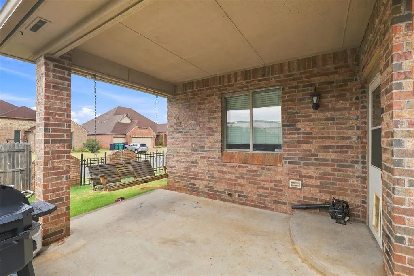
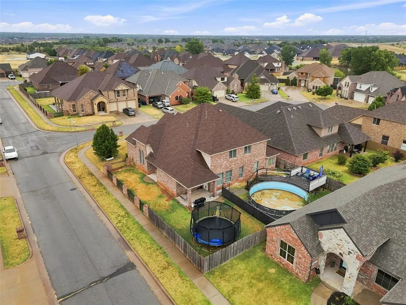
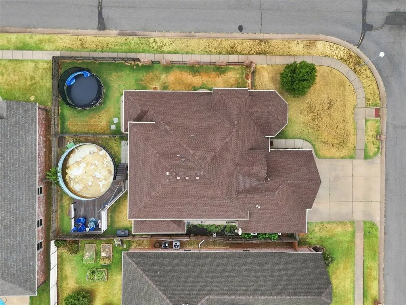
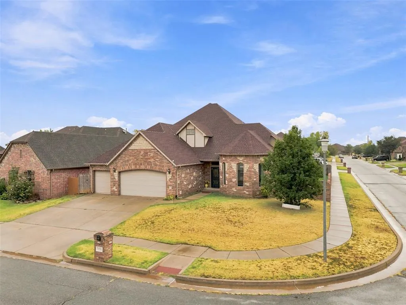
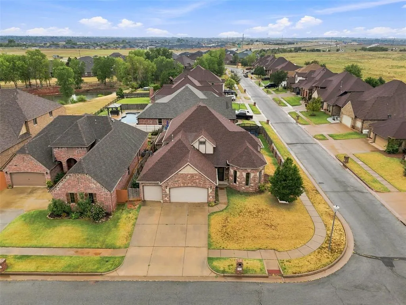
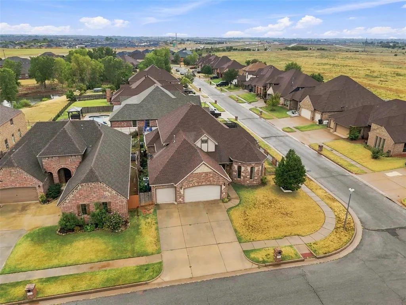
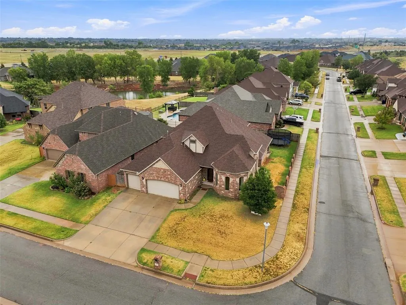
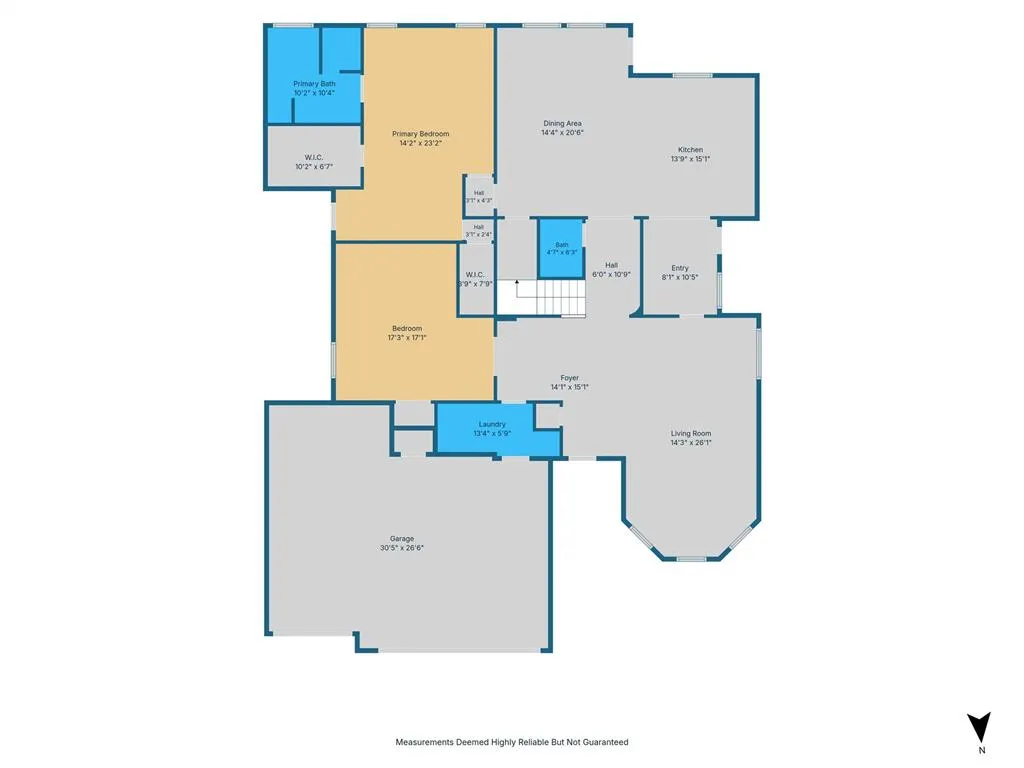
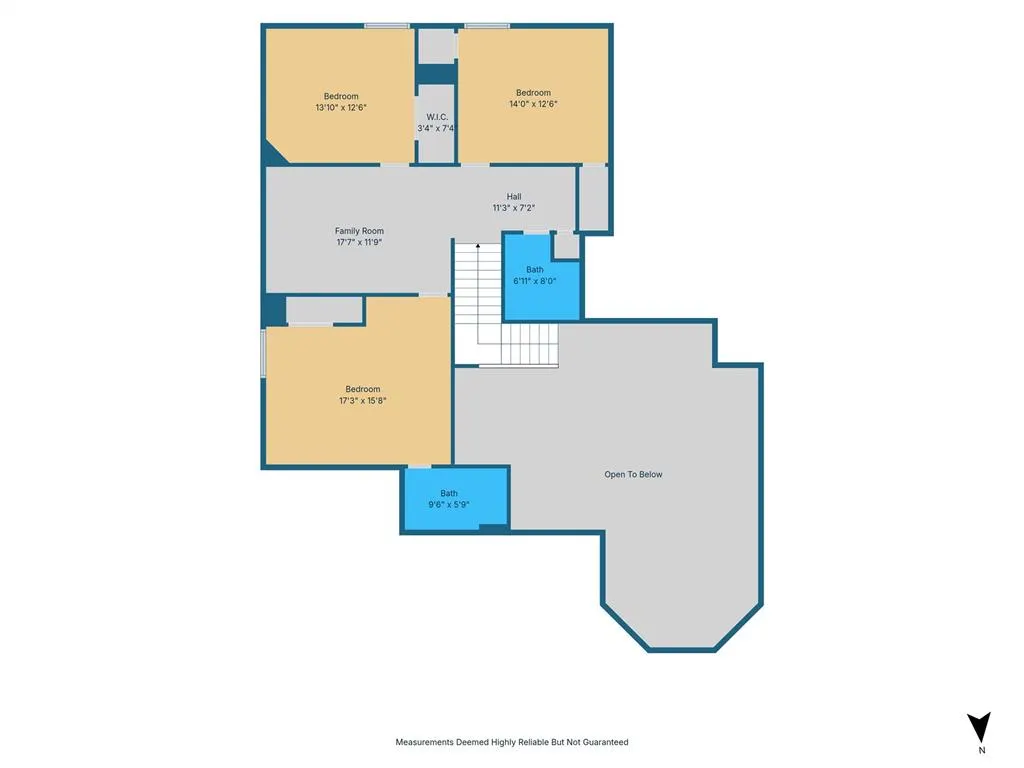
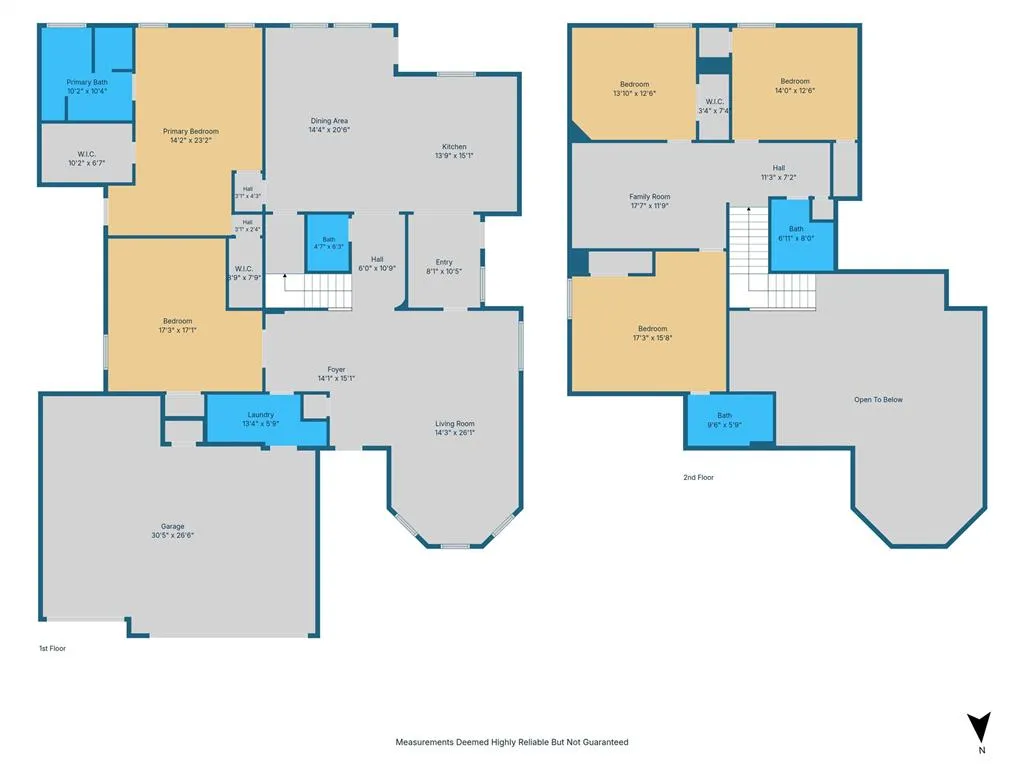
Discover the possibilities in this expansive Yukon home in Piedmont School District. The soaring ceilings, generous living spaces, and a thoughtfully designed floor plan create an exceptional opportunity for the right buyer. Situated on a desirable corner lot with a 3 car garage, this 4 bedroom, 3.5 bath home offers an abundance of space and flexibility, including a downstairs media room that could easily serve as a fifth bedroom. With multiple living areas, a spacious primary suite, and an impressive upstairs layout featuring a private secondary suite, this home is designed to accommodate a variety of lifestyles. Being sold as-is, this property offers buyers the opportunity to bring their vision and make the space their own while enjoying convenient access to Oklahoma City and award winning Piedmont Schools. Extras include: 4 covered porches, storm shelter, butler's pantry, extra deep garage, a secondary jr. suite and 3rd living room upstairs.
| Elementary School | Middle School | High School |
|---|---|---|
| Stone Ridge ES | Piedmont MS | Piedmont HS |
| Price History | |
|---|---|
| 8/27/2026 | Listed $450,000 |
General Features
| Heating | Electric |
|---|---|
| Cooling | Electric |
| Utilities | Cable Available,Electricity Available,Natural Gas Available,High Speed Internet,Public |
| Possession | Funding |
| Roof | Composition |
| Appliances | Dishwasher |
| HOA Fee | 500 |
| Garage Spaces | 3 |
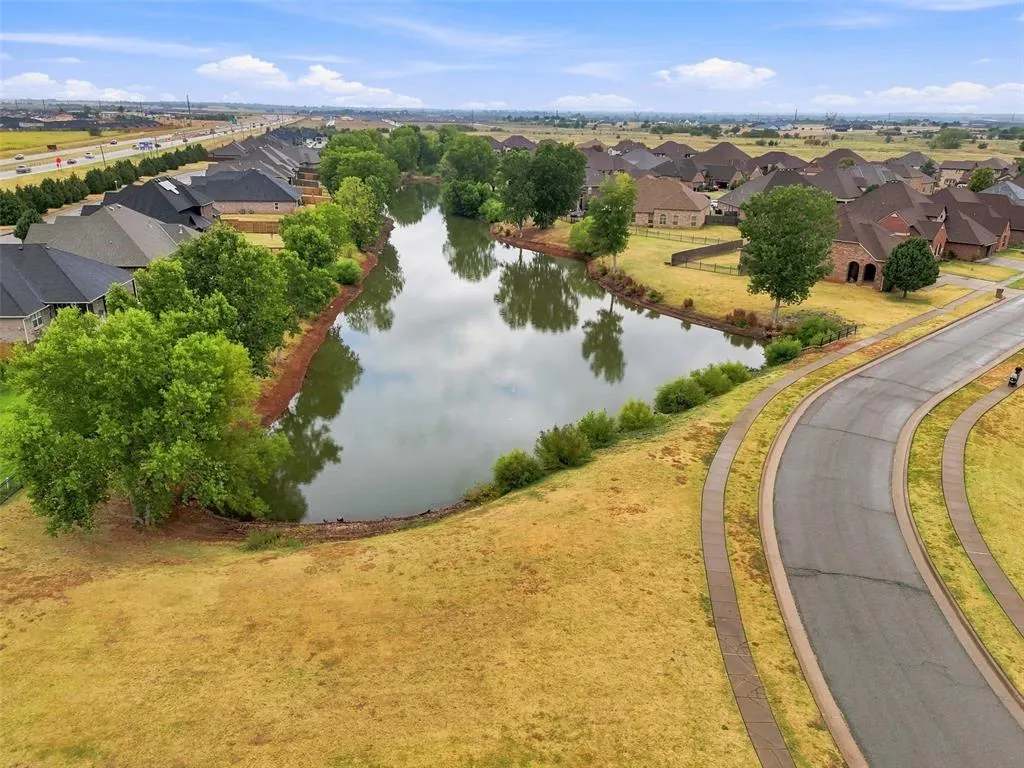
| Association Fee Includes | Greenbelt |
| Architectural Style | Traditional |
| Pool Features | Pool Cover,See Remarks |
| Construction Materials | Brick & Frame |
| Year Built | 2010 |
| Property Subtype | Single Family Residence |
| County | Canadian |
| Property Type | Residential |
| Full Baths | 3 |
| Status | Active |
| Directions | From Memorial & County Line go west on Memorial turn south onto Carlisle Crossing Dr. Turn west onto NW 134th Terr and follow until you arrive. Home will be on your left. |
| High School | Piedmont HS |
| City | Yukon |
| Disclosures | Yes |
| High School District | Piedmont |
| Lot Size Square Feet | 9148 |
| Elementary School | Stone Ridge ES |
| Home Warranty Y/N | No |
| Middle/Junior High School | Piedmont MS |
| Standard Status | Active |
| Tax Lot | 16 |
Interior Features
| Interior Amenities | Ceiling Fan(s) |
|---|---|
| Total Fireplaces | 2 |
| Fireplace Features | Gas Log |
| Half Baths | 1 |
| Total Bedrooms | 5 |
| LivingAreaSource | Appraisal |
| Total Baths | 4 |
Exterior Features
| Exterior Amenities | Rain Gutters |
|---|---|
| Fencing | Combination |
| Parking Features | Concrete |
| Lot Features | Corner Lot,Cul-De-Sac |
| Foundation Details | Slab |
| Lot Size Acres | 0.21 |
Amenities
- Foreclosure
- Views
- Short Sale
- New Construction
- Adult 55+
- Lease To Own
- No HOA Fees
- Furnished
- Primary On Main
- Air Conditioning
- Seller Finance
- Green
- Fixer Upper
- Horse
- Golf
- Fireplace
- Deck
- Garage
- Basement
- Pool
Property vs Single Family Average in 73099
Price
Year Built
Visits
 Copyright© 2026 MLSOK, Inc. listing content is believed to be accurate but is not guaranteed. Subject to verification by all parties. The listing information being provided is for consumers personal, non?commercial use and may not be used for any purpose other than to identify prospective properties consumers may be interested in purchasing. This listing data is copyrighted and may not be transmitted, retransmitted, copied, framed, repurposed, or altered in any way for any other site, individual
